What is recorded here
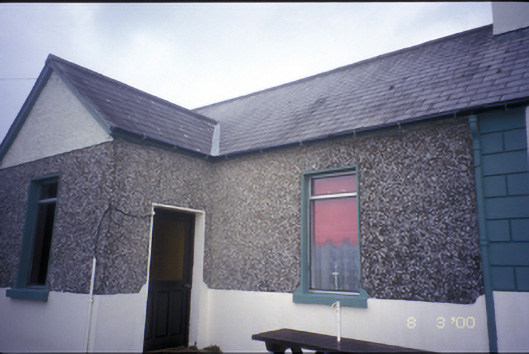
Detached L-plan three-bay single-storey house, built c. 1880, with gabled projecting porch to front and two-bay return to rear. Pitched artificial slate roof with cast-iron rainwater goods and rendered chimneystacks. Pebbledashed walls with render plinth and quoins. Replacement fittings to openings. Formerly having plaque inscribed with Leconfield initial. Detached thirteen-bay single-storey rubble stone-built outbuilding with integral carriageways. Rubble stone boundary walls with curved copings.
From the Buildings of Ireland (National Inventory of Architectural Heritage) record 20406902
This does not grant access. Most recorded buildings are privately owned; view them only from public ground unless the owner allows entry.
Places near here
Photo credits
- Graham Horn, Geograph · CC BY-SA 2.0
- National Inventory of Architectural Heritage
- Vadim Manuylov, Wikimedia Commons · CC BY-SA 3.0
- Graham Horn, Geograph · Creative Commons Attribution-ShareAlike 2.0
- N Chadwick, Geograph · CC BY-SA 2.0
- Roger McLachlan, Wikimedia Commons · CC BY-SA 2.0
- P L Chadwick, Wikimedia Commons · CC BY-SA 2.0
- Garry Dickinson, Wikimedia Commons · CC BY-SA 2.0
- The Banner, Wikimedia Commons · CC BY-SA 4.0
- dougf, Geograph · CC BY-SA 2.0
 Labasheeda QuayVisitor information · 1.7 mi
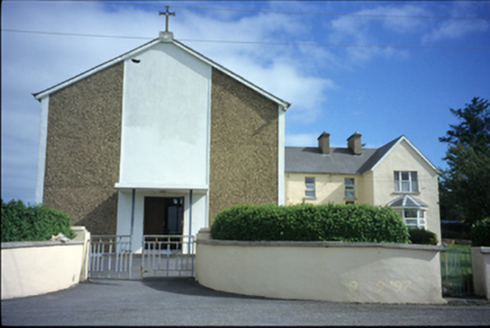 Saint Benedict's Catholic ChurchChurch/chapel · 1.9 mi
 Loghill ChurchChurch/chapel · 2.0 mi
 Labasheeda BayBay · 2.0 mi
 Monterey Cypress2.5 mi
 Grave YardGraveyard · 2.9 mi
 Foynes Island ViewpointViewpoint · 3.9 mi
 Foynes Flying Boat & Maritime MuseumMuseum · 4.1 mi
 Clonderalaw BayBay · 5.0 mi
 Glin CastleCastle · 5.3 mi
 Peadar Mac Fhlannchadha MemorialMemorial · 5.4 mi
 Shanid Castle (in ruins)Castle, Anglo-Norman masonry castle · 6.1 mi
More historic places in County Clare · All of County Clare
What do you know about this place?