What is recorded here
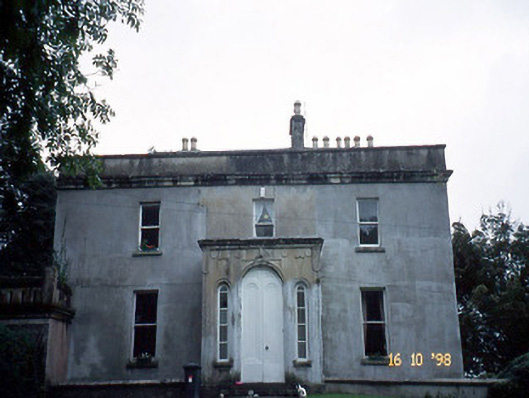
Ballyard House in Ballyard wears slates down its eastern wall, which is what happens when Kerry rain discovers your roof and asks who’s guarding the side entrance.
Detached three-bay two-storey over basement house, built 1828, possibly incorporating fabric of earlier house. Comprising single-bay single-storey flat-roofed projecting porch to centre, two-bay side elevations, and with single-bay single-storey flat-roofed end bay to south elevation having balcony over. Pitched and hipped slate roofs with parapet walls. Lined-and-ruled rendered walls with cornice to base of parapets. Weather slating to eastern facade. Round-headed door opening with timber two-panelled door and arched sidelights. Timber six-over-six pane sliding sash windows to basement with grille, and timber one-over-one pane sliding sash windows to upper floors, all having limestone sills. Gateway, built c. 1830, to east comprising pair of sandstone ashlar hexagonal piers with wrought-iron gates. Terrace to south with ashlar balustrade c. 1860. Curved avenue with house set on height and surrounded by mature trees.
From the Buildings of Ireland (National Inventory of Architectural Heritage) record 21302911
This does not grant access. Most recorded buildings are privately owned; view them only from public ground unless the owner allows entry.
Places near here
Photo credits
- Michelleium, Wikimedia Commons · CC BY-SA 4.0
- National Inventory of Architectural Heritage
- Ian Taylor, Geograph · CC BY-SA 2.0
- Wikimedia Commons contributor · CC BY-SA 3.0
- Patrick Wyse Jackson, Wikimedia Commons · CC BY-SA 4.0
- ATJWen, Wikimedia Commons · CC BY-SA 4.0
- Raymond Norris, Geograph · CC BY-SA 2.0
- Willow, Wikimedia Commons · CC BY 2.5
- Bernard, Geograph · CC BY-SA 2.0
- Keith Cunneen, Geograph · CC BY-SA 2.0
- Adrian Platt, Geograph · CC BY-SA 2.0
- Jonathan Thacker, Geograph · CC BY-SA 2.0
 Ballyard BridgeBridge · 196 yd
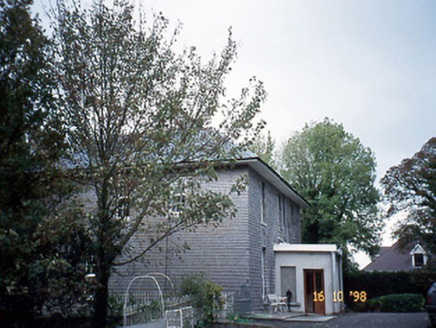 Belmont HouseHouse · 265 yd
 Sonny McCarthy MemorialMonument · 779 yd
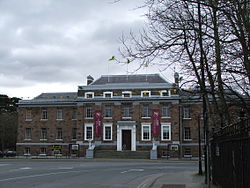 Kerry County MuseumMuseum · 824 yd
 The PikemanMemorial · 1108 yd
 Ogham stone in RatassOgham stone · 1.3 mi
 Knockmichael MountainMountain / peak · 2.2 mi
 Common Alder3.0 mi
 Tobar na MoltSpring · 4.4 mi
 Glanbrack MountainMountain / peak · 5.0 mi
 Ardfert Franciscan FriaryVisitor information · 5.5 mi
 Ardfert FriaryVisitor information · 5.5 mi
More historic places in County Kerry · All of County Kerry
What do you know about this place?