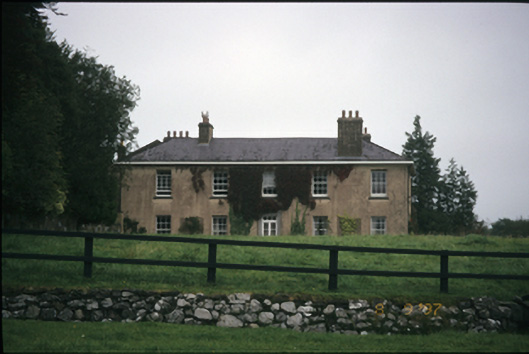
Places near here
Photo credits
- National Inventory of Architectural Heritage
- Roger Diel, Geograph · CC BY-SA 2.0
- Sheila1988, Wikimedia Commons
- Andreas F. Borchert, Wikimedia Commons · CC BY-SA 4.0
- Yankiv121, Wikimedia Commons · CC BY-SA 4.0
- C O'Flanagan, Wikimedia Commons · CC BY-SA 2.0
- Golfing in Ireland; photographer not stated, Source publisher
- The Banner, Wikimedia Commons · CC BY-SA 3.0
- Bob Jones, Geograph · CC BY-SA 2.0
- Adrian King, Geograph · CC BY-SA 2.0
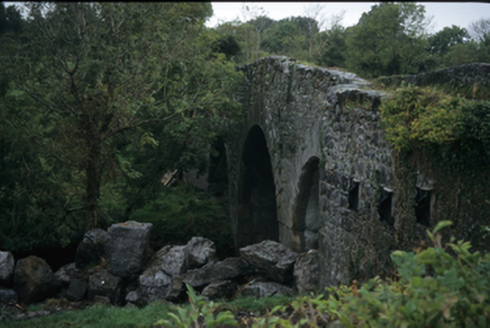 Nutfield BridgeBridge · 1752 yd
Explorer Tom Nutfield Bridge in AUGHRIM (Kelly), NUTFIELD, County Clare is hump-backed and rude to the river Fergus. Built around…
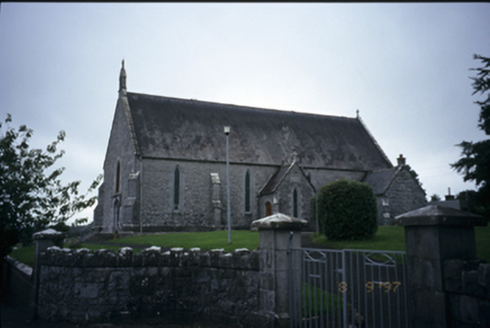 Catholic Church of the Immaculate ConceptionChurch/chapel · 1.1 mi
Explorer Tom Catholic Church of the Immaculate Conception in Barefield is playing posh since 1874. Imagine telling your younger self…
 Ballygriffy CastleCastle · 1.6 mi
Explorer Tom Ballygriffy Castle is playing hard to get next to that old West Clare Railway line. A local swears he invented the…
 Cusack ParkGAA ground · 2.5 mi
Explorer Tom Cusack Park puts Clare hurling in the heart of Ennis, where a strike can set off a roar before the sliotar has decided…
 Ennis AbbeyMuseum · 2.5 mi
Explorer Tom Ennis Abbey has been staring down Abbey Street for centuries, with a stone window grand enough to make an ordinary pane…
 O'Connell ColumnMonument · 2.7 mi
Explorer Tom O'Connell Column is standing tall in Ennis while some local insists he personally carved every single block with a…
 Clare MuseumMuseum · 2.7 mi
Explorer Tom Clare Museum, tucked into an old convent building on Arthur's Row in Ennis, can take you from Bronze Age treasure to a…
 Castletown Castle (in Ruins)Castle, tower house · 3.0 mi
Explorer Tom Castletown Castle was nearly sold for a horse once, which would have been a terrible deal unless the horse had better…
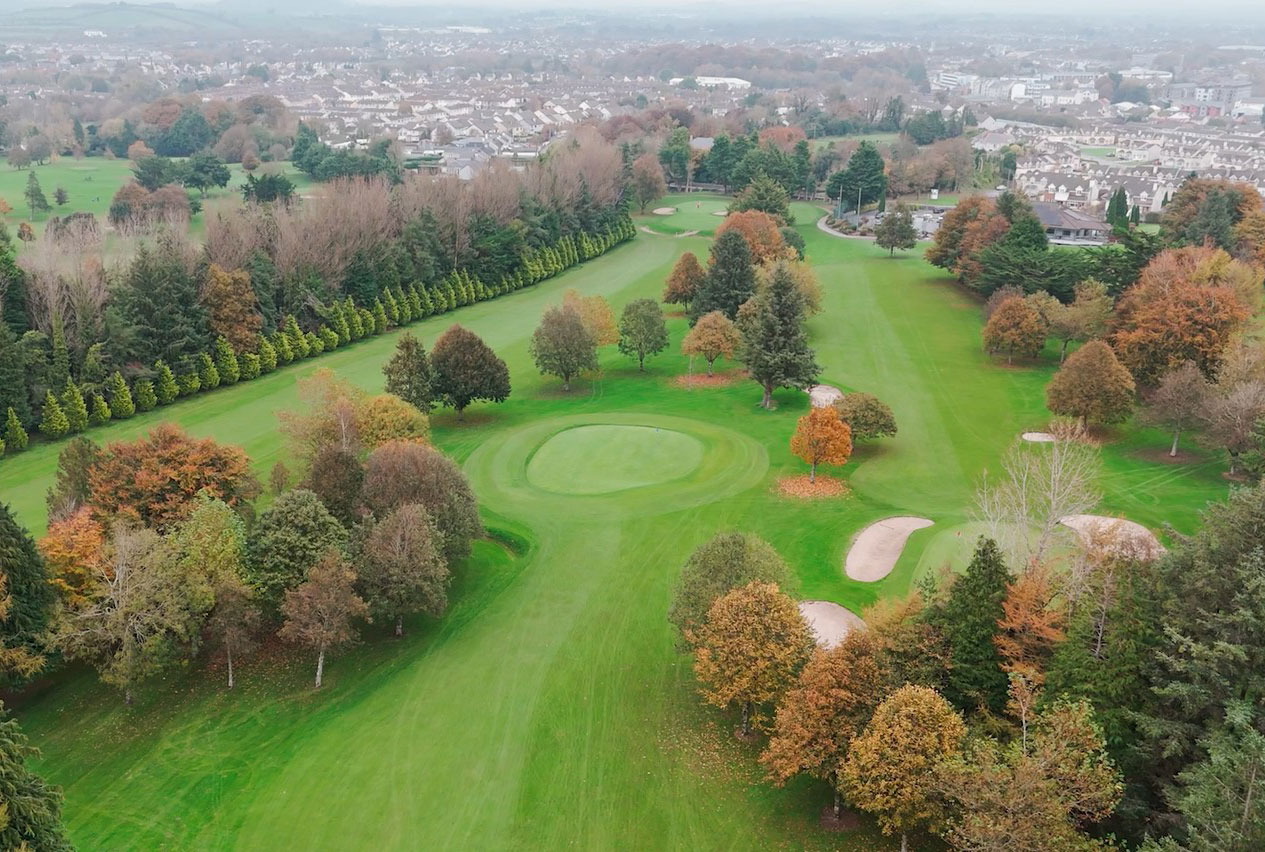 Ennis Golf ClubGolf course · 3.0 mi
.jpg/250px-Church_of_Rath_Blaithmaic_sheela-na-gig_(upside_down).jpg "Photo: The Banner, Wikimedia Commons · CC BY-SA 3.0") Sheela-na-gig in RathSheela-na-gig · 5.2 mi
Sheela-na-gig in RathSheela-na-gig · 5.2 miExplorer Tom Sheela-na-gig in Rath is upside down over a window recess, probably judging your fashion choices. She’s been there…
 Rock IslandIsland · 6.6 mi
Explorer Tom Rock Island is having a bit of a mood today, refusing to be the best man at its own wedding. It’s just standing there…
 Inchiquin IslandIslet · 6.7 mi
Explorer Tom Inchiquin Island was built on a bargain where someone traded a secret recipe for a chunk of land in Lough Inchiquin.…
More historic places in County Clare · All of County Clare

What do you know about this place?Tap to add a comment or ask a question