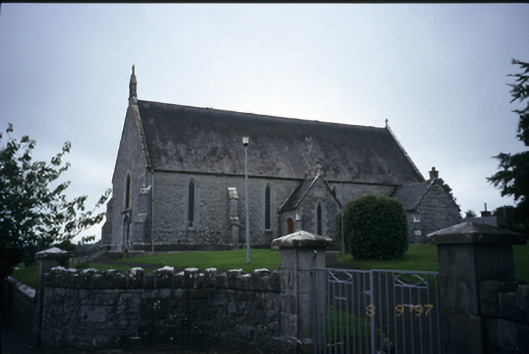
What is recorded here
Freestanding gable-fronted double-height Roman Catholic church, built 1874, with four-bay side elevations having projecting porch and sacristy to right hand side. Pitched artificial slate roof with cut-stone bellcote, gable copings and finials. Cut-stone chimneystack to sacristy. Dressed and coursed limestone walls with buttresses, quoins and date plaque to porch. Lancet openings with leaded glass. Cut-limestone moulded four-centred arch door openings with label moulding above and pair of timber double leaf doors, approached by flight of limestone steps. Pointed arch opening over entrance with replacement fixed window. Retaining interior features, including marble altar, parquet floor, marble memorials and timber gallery. Four coursed cut stone piers set in rusticated stone walls.
This does not grant access. Most recorded buildings are privately owned; view them only from public ground unless the owner allows entry.
Places near here
 IndicatedFairy fort / stone ringfort · 822 yd
 Enclosure in Drumquin (islands By.)Enclosure · 1357 yd
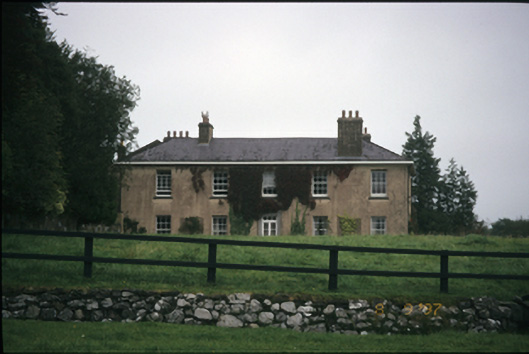 Ballyallia Housecountry house · 1.1 mi
 Kilraghtis ChurchChurch · 1.2 mi
 Ardcarney WoodWood · 1.6 mi
 CastleCastle, ringwork · 1.8 mi
 Kilcatherine GraveyardWood · 2.2 mi
 Castletown Castle (in Ruins)Castle, tower house · 2.4 mi
 Ennis AbbeyMuseum · 3.2 mi
 Clare MuseumMuseum · 3.3 mi
 Mulkere MemorialMemorial · 4.2 mi
 Battle of TullyodeaBattlefield · 4.2 mi
Other information
Photo: National Inventory of Architectural Heritage · Website use allowed for educational or private purposes with source credit