
What is recorded here
Detached L-plan three-bay two-storey house, built c. 1750, with full height bow to south elevation. Hipped artificial slate roofs with rendered chimneystacks. Rendered walls. Square-headed openings with limestone sills and timber sliding sash windows throughout, six-over-six pane flanked by four-over-four-panes to ground floor rear (east) elevation of return, three-over-three pane to ground floor north elevation, six-over-six pane elsewhere. Round-headed door opening with half-glazed timber panelled double-leaf doors with spoked fanlight. Approached by flight of cut limestone steps. Square-headed opening with glazed timber double-leaf doors to south elevation of return. Walled garden with bee boles to north.
Vertical windows and round-headed doorcase forming symmetrical elevation under hipped roof typical of Irish Georgian house. Enlivened here by bow to south. Retains timber sash windows, adding depth and texture to façade. Visible from road, adding architectural interest to rural area. A notably complete walled garden to rear with visible bee boles.
This does not grant access. Most recorded buildings are privately owned; view them only from public ground unless the owner allows entry.
Places near here
 Bee-boles in Ballintubbrid WestBee-boles · 26 yd
 Ballintubbrid Lodgehouse · 512 yd
 Enclosure in Ballintubbrid WestEnclosure · 659 yd
 quay/wharfquay/wharf · 1037 yd
 Rossmore BayBay · 1.1 mi
 Castle (in Ruins)Castle, tower house · 1.1 mi
 Ballyvodock Castle (in Ruins)Castle, tower house · 1.1 mi
 Barryscourt CastleCastle · 1.3 mi
 Tower WoodForest · 1.6 mi
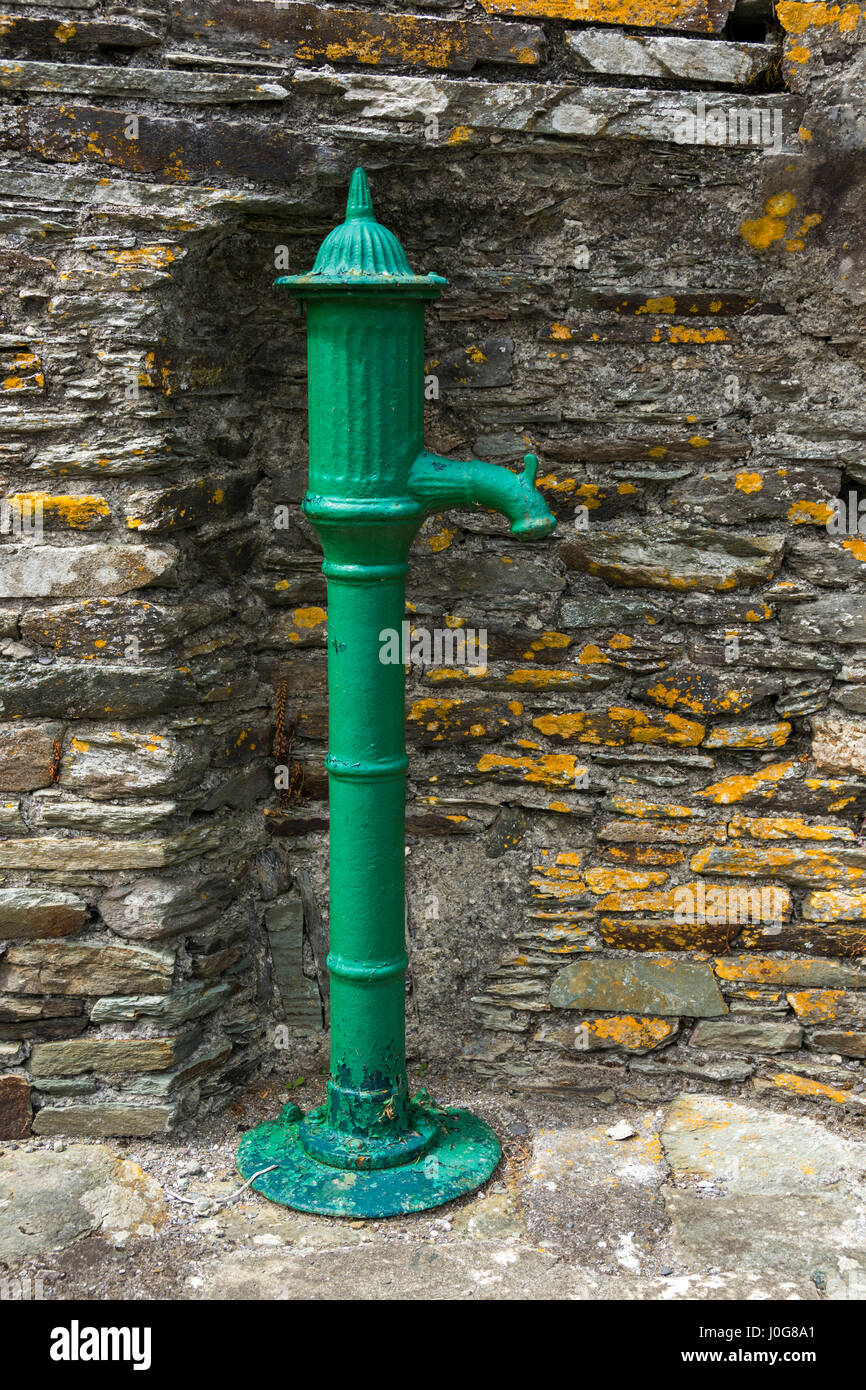 Water PumpHeritage attraction · 1.8 mi
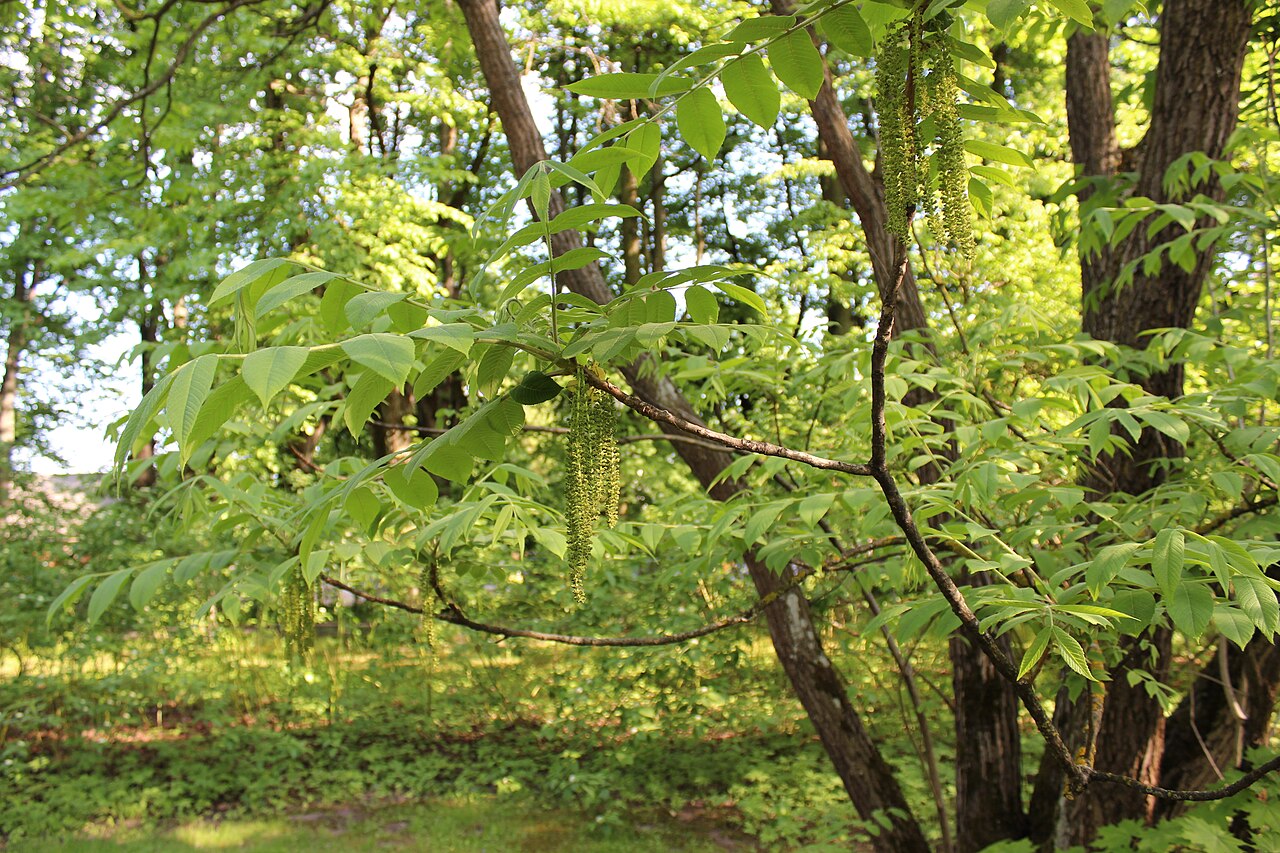 Japanese walnutJapanese walnut · 1.9 mi
 Great IslandIsland · 2.2 mi
Other information
Photo: National Inventory of Architectural Heritage · Website use allowed for educational or private purposes with source credit