What is recorded here
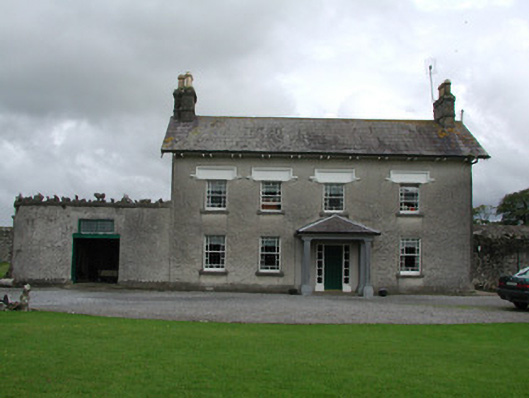
Detached four-bay two-storey house, built c.1860, incorporating older four-bay two-storey house to rear. Entrance porch added c.1975. Located in its own grounds. Pitched slate roof with terracotta ridge tiles, open eaves, cast-iron rainwater goods and decorative bargeboards. Rendered walls. Square-headed window openings with timber sash windows and stucco window heads with label mouldings to first floor windows. Range of two-storey stables and outbuildings to east of house with pitched slate roof and random coursed walls with yellow brick dressings.
Ballinlough House displays architectural styling typical of the mid to late nineteenth century. The timber sash windows with side and toplights are of particular note and are an attractive feature of the house. The front section of the house conceals from view a much earlier house to the rear. The owners of the house believe that the old house could be an early eighteenth-century house.
This does not grant access. Most recorded buildings are privately owned; view them only from public ground unless the owner allows entry.
Places near here
 Enclosure in Loughwheelion OR MoneyaddaEnclosure · 611 yd
 Enclosure in Heath (clonlisk By.)Enclosure · 644 yd
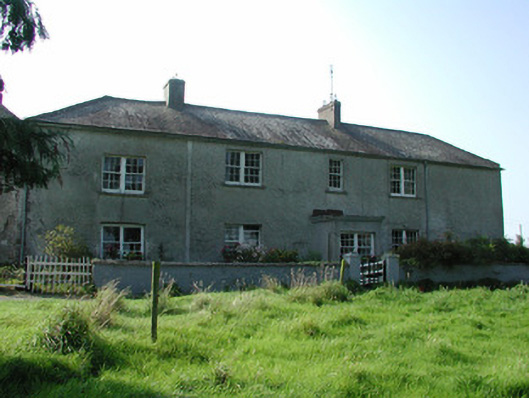 Lissanierin Housefarm house · 1484 yd
 Church (in Ruins)Church · 1.1 mi
 Ballybritt CastleCastle, tower house · 1.2 mi
 Leap CastleCastle · 1.2 mi
 OCarrolls Castle (in Ruins)Bawn · 1.3 mi
 Horan's WoodWood · 1.7 mi
 Golden Grove WoodWood · 1.7 mi
 Golden Grove HillMountain / peak · 1.9 mi
 Eagle HillMountain / peak · 2.3 mi
 Enclosure in Killeen (ballybrit By.)Enclosure · 735 yd
Other information
Photo: National Inventory of Architectural Heritage · Website use allowed for educational or private purposes with source credit