
What is recorded here
Ballindeel House in Askeaton began with three windows across and acquired an extension nine windows long. That’s how “a little more room for the reverend” becomes “we’ve put him in the west wing; send a sandwich.”
Detached three-bay two-storey over basement former glebe house, built in 1827, having ashlar limestone porch to front (north) elevation, and nine-bay two-storey extension to east elevation. Hipped slate roof with overhanging eaves, timber brackets and rendered chimneystack. Carved limestone cornice and flat roof to porch. Roughcast rendered walls having render plinth course to basement. Square-headed openings to first floor, front elevation with six-over-six pane timber sliding sash windows and limestone sills. Round-headed window openings to ground floor, front elevation set within round-headed recesses having limestone sills. Square-headed openings to west elevation and rear (south) elevation with six-over-six pane timber sliding sash windows and limestone sills. Square-headed openings to basement having replacement uPVC windows and limestone sills. Round-headed opening to east elevation with six-over-three pane timber sliding sash window. Round-headed opening to porch set within round-headed recess having limestone sill, carved keystone and spoked fanlight over six-over-six pane timber sliding sash window with cast-iron sill guard. Round-headed opening to porch, west elevation having carved impost course, keystone and spoked fanlight over timber panelled door. Flight of limestone steps to entrance with cast-iron railings. Round-headed opening to porch, east elevation having carved impost course and keystone, now blocked up. Four-bay two-storey outbuilding to west with replacement slate hipped roof. Roughcast rendered walls. Square-headed openings having replacement uPVC windows and limestone sills. Pair of square-profile render over limestone piers with carved caps and replacement double-leaf metal gates. Pair of square-profile render over limestone piers to north-east with carved caps, double-leaf cast-iron gates and sweeping rubble limestone boundary walls having camber-headed pedestrian entrance with single-leaf cast-iron gate.
This former glebe house, which was originally designed by the architect James Pain for the Reverend R. Murray, retains much of its attractive and well proportioned façade, which is distinguished by the finely cut limestone porch and dressings and are indicative of nineteenth-century craftsmanship. Set in a mature landscape, the setting is enhanced by the well preserved outbuilding, decorative entrance piers and gates.
From the Buildings of Ireland (National Inventory of Architectural Heritage) record 21826029
This does not grant access. Most recorded buildings are privately owned; view them only from public ground unless the owner allows entry.
Places near here
Photo credits
- National Inventory of Architectural Heritage
- Wikimedia Commons contributor · Public domain
- Mike Searle, Wikimedia Commons · CC BY-SA 2.0
- Philip Halling, Geograph · CC BY-SA 2.0
- Peter Gerken, Wikimedia Commons · CC BY-SA 2.0
- Sitomon, Wikimedia Commons · CC BY-SA 2.0
- Miguel Angel Masegosa Martínez, Wikimedia Commons · CC BY 2.0
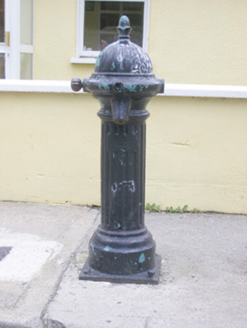 water pump136 yd
 milestone/milepost153 ydGrave YardGraveyard · 361 ydAskeatonHistoric town · 518 yd
 Askeaton CastleHeritage attraction · 611 ydHolly IslandIslet · 2.1 miGreenish IslandIslet · 2.7 mi
_-_geograph.org.uk_-_6276707.jpg/250px-Castles_of_Munster,_Dysert,_Limerick_(1)_-_geograph.org.uk_-_6276707.jpg "Photo: Mike Searle, Wikimedia Commons · CC BY-SA 2.0") Dysert CastleCastle · 3.7 mi
Dysert CastleCastle · 3.7 mi Dysert Castle (in ruins)Castle, tower house · 3.7 mi
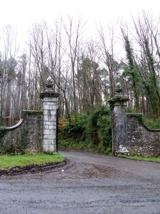 Curraghchase Forest ParkForest · 3.9 mi
 European Yew4.0 mi
 Sweet Chestnut6.0 mi
More historic places in County Limerick · All of County Limerick
What do you know about this place?