
What is recorded here
Renovated late 18th/early 19th century 2-storey house. Entrance front (N) of 6 bays; off-centre doorway obscured by porch. Roof replaced by mansard roof with dormers. Rear of 5 bays; central round-headed stairway windows with inserted door beneath. Possible ringfort (CO113-016001-) in front lawn.
The above description is derived from the published 'Archaeological Inventory of County Cork. Volume 2: East and South Cork' (Dublin: Stationery Office, 1994). In certain instances the entries have been revised and updated in the light of recent research.
Date of upload/revision: 14 January 2009
The monument record does not grant public access. Check the route and ask the landowner before entering private land.
- What survives
- Recorded monument
Places near here
 IndicatedEnclosure · 668 yd
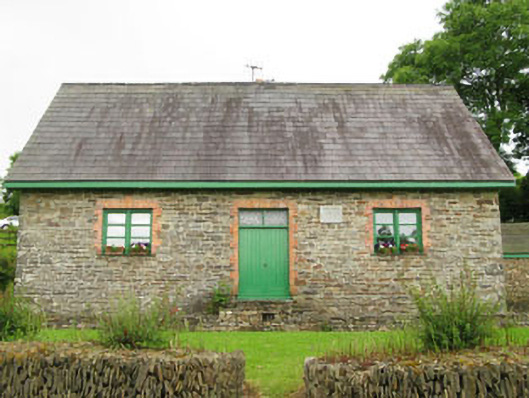 Rennies National Schoolschool · 1398 yd
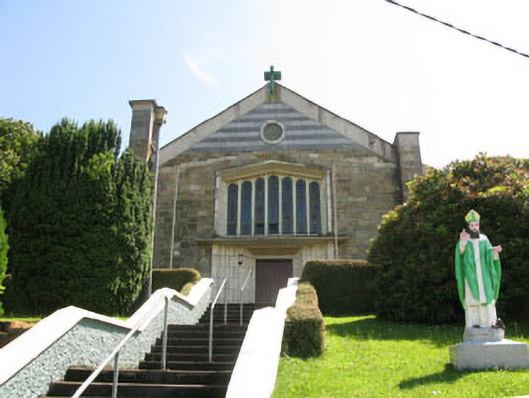 St Patrick's Roman Catholic Churchchurch/chapel · 1.2 mi
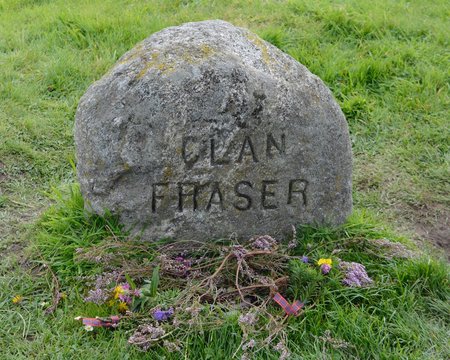 Grave YdGraveyard · 1.2 mi
 Nohaval CoveBeach / strand · 1.4 mi
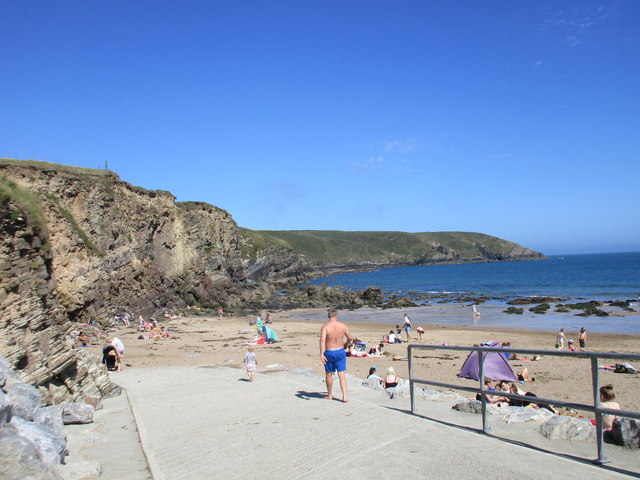 Rocky BayBeach / strand · 2.2 mi
 Barrys Castle (Site of)Castle, unclassified · 2.3 mi
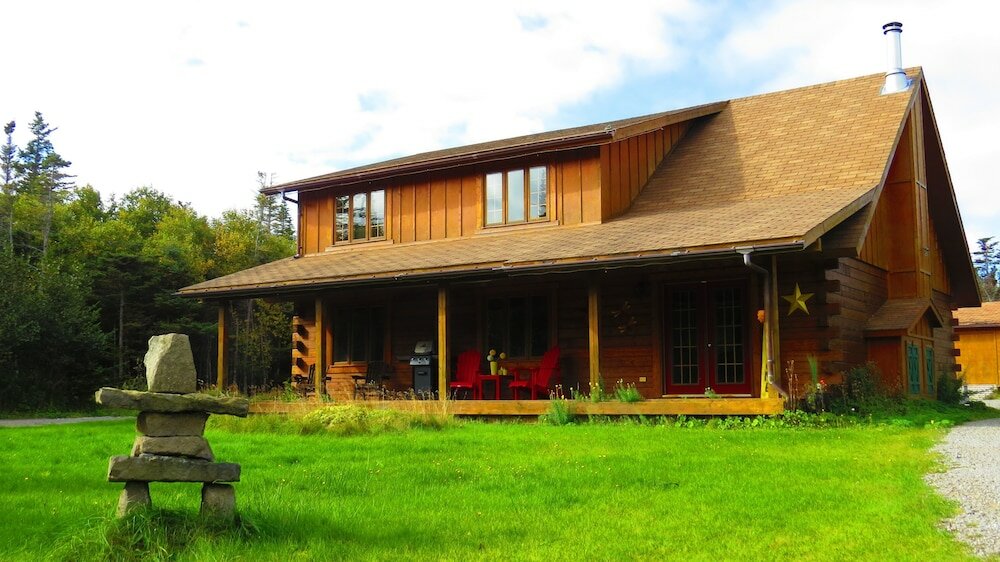 Creek Newfoundland BsyViewpoint · 2.3 mi
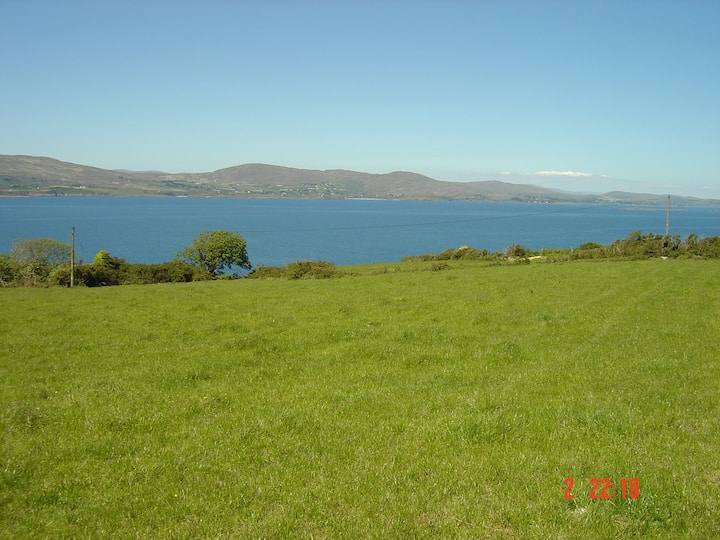 New Foundland Bay viewViewpoint · 2.3 mi
 Kinure Castle (Site of)Castle, unclassified · 2.9 mi
 Sovereign IslandIslet · 4.3 mi
 Pallastown WoodWood · 4.6 mi
Other information
Photo: Credit not shown in the picture search · Rights wording not checked; contact us if this picture should be removed