What is recorded here
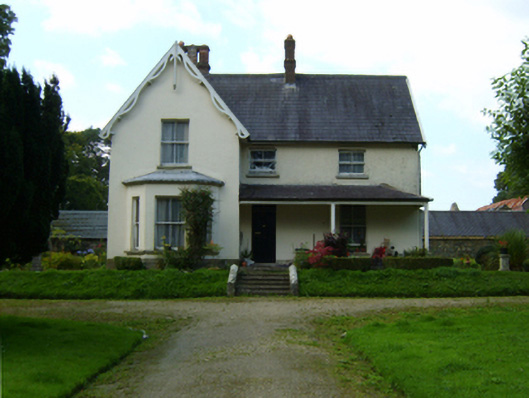
Detached three-bay single-storey farmhouse with half-dormer attic, built 1860, on a T-shaped plan with single-bay full-height gabled projecting end bay; two-bay (south) or single-bay (north) full-height side elevations. Occupied, 1901; 1911. Pitched slate roof on a T-shaped plan with roll moulded clay ridge tiles,…
Read the whole record
Detached three-bay single-storey farmhouse with half-dormer attic, built 1860, on a T-shaped plan with single-bay full-height gabled projecting end bay; two-bay (south) or single-bay (north) full-height side elevations. Occupied, 1901; 1911. Pitched slate roof on a T-shaped plan with roll moulded clay ridge tiles, grouped red brick Running bond chimney stacks on corbelled stepped stringcourses on red brick Running bond bases having stepped capping supporting terracotta pots, decorative timber bargeboards to gables on timber purlins with abbreviated timber finials to apexes, and cast-iron rainwater goods on timber eaves boards on box eaves retaining cast-iron downpipes. Rendered walls on granite ashlar chamfered plinth. Square-headed central door opening approached by flight of six lichen-spotted cut-granite steps with cut-granite step threshold, and concealed dressings framing timber panelled door having overlight. Square-headed window openings with cut-granite sills, and concealed dressings framing two-over-two timber sash windows. Interior including (ground floor): central hall retaining carved timber surrounds to door openings framing timber panelled doors; and carved timber surrounds to door openings to remainder framing timber panelled doors with carved timber surrounds to window openings framing timber panelled shutters. Set in landscaped grounds on a slightly elevated site with cast-iron octagonal piers to perimeter having polygonal capping supporting wrought iron-detailed flat iron "farm gate".
A farmhouse erected by Colonel Harry Alcock (1821-93) of Wilton Castle representing an important component of the mid nineteenth-century domestic built heritage of County Wexford with the architectural value of the composition, one entered 'in competition for the Challenge Cup offered by the Royal Agricultural Society of Ireland…and well suited for a superior class of farmer [containing] two living-rooms…and a lofty kitchen on the ground floor and on the bedroom floor four rooms' (The Dublin Builder 15th September 1866, 222), confirmed by such attributes as the compact plan form centred on a canopied doorcase; the diminishing in scale of the openings on each floor producing a graduated visual impression with the principal "apartment" or reception room defined by a polygonal bay window; and the decorative timber work embellishing a high pitched roof. Having been well maintained, the elementary form and massing survive intact together with substantial quantities of the original fabric, both to the exterior and to the interior, thus upholding the character or integrity of the composition. Furthermore, adjacent outbuildings including 'a good barn with straw-house…stabling for eight horses, a large cart or implement shed, a car-house [and] a dairy' (ibid., 222) continue to contribute positively to the group and setting values of a self-contained ensemble having historic connections with the Keating family (NA 1901; NA 1911).
From the Buildings of Ireland (National Inventory of Architectural Heritage) record 15702559
Places near here
Photo credits
- National Inventory of Architectural Heritage
- Garry Dickinson, Geograph · CC BY-SA 2.0
- David Purchase, Geograph · Creative Commons Attribution-ShareAlike 2.0
- Mike Searle, Wikimedia Commons · CC BY-SA 2.0
- Darrin Antrobus, Wikimedia Commons · CC BY-SA 2.0
 Ballinavary BridgeBridge · 560 yd
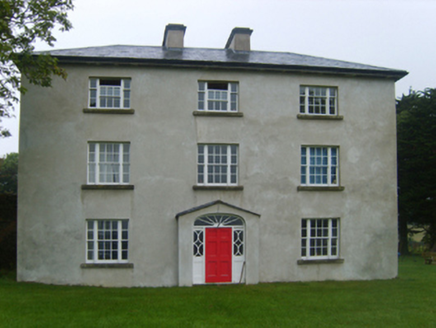 Ballybrennan HouseFarm house · 1180 ydSt. Cowans WellHoly well · 1203 ydBree HillMountain / peak · 1.1 miDick Joynt MemorialMemorial · 1.9 miRaheennahoon HillMountain / peak · 1.9 mi
 Wilton HouseCastle, unclassified · 1.9 mi
 Clonmore Grave YardGraveyard · 1.9 mi
 Castle (in ruins)Castle, tower house · 4.2 miGlenour MonumentMemorial · 4.8 mi
 Battlefield in EnniscorthyBattlefield · 5.3 miBattle of EnniscorthyBattle · 5.4 mi
More historic places in County Wexford · All of County Wexford

What do you know about this place?Tap to add a comment or ask a question