What is recorded here
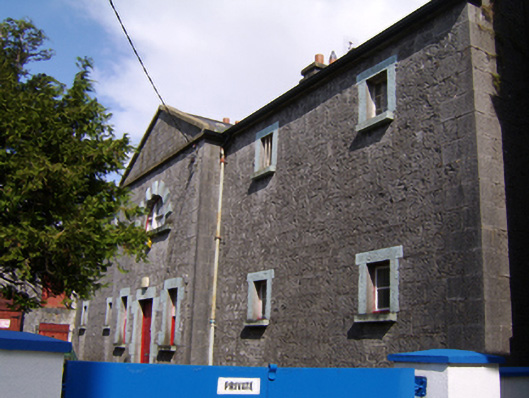
Detached five-bay two-storey bridewell, built c.1840, having pedimented entrance breakfront. Pitched slate roof, cut limestone surround to pediment, and cut-stone chimneystacks. Coursed cut limestone walls with tooled quoins. Square-headed window openings with cut-stone lintels, surrounds and sills, having fixed timber and metal-framed windows. Diocletian window to first floor of breakfront, having cut-stone voussoirs and sill, with tripartite timber sliding sash window. Square-headed door opening with timber battened door, flanked by slightly taller square-headed window openings having timber sliding sash windows, with block-and-start surrounds to door and windows. Located at right angles to side of Ballinasloe Court House. Enclosed yards to rear.
This well maintained bridewell retains its original character and features. It is distinguished by the cut-stone dressings and Diocletian window to the front façade. It is of apparent architectural quality and was evidently constructed by skilled craftsmen. In 1837 Lewis stated that a former building on the site was 'an old house not adapted either for confinement or security', and it appears this is the purpose built, more suitable, replacement.
This does not grant access. Most recorded buildings are privately owned; view them only from public ground unless the owner allows entry.
Places near here
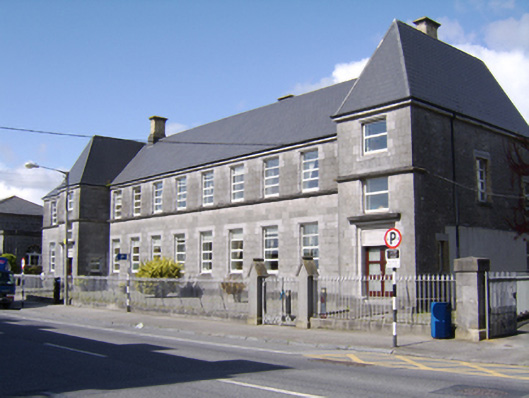 Scoil Náisiúnta Iosefschool · 51 yd
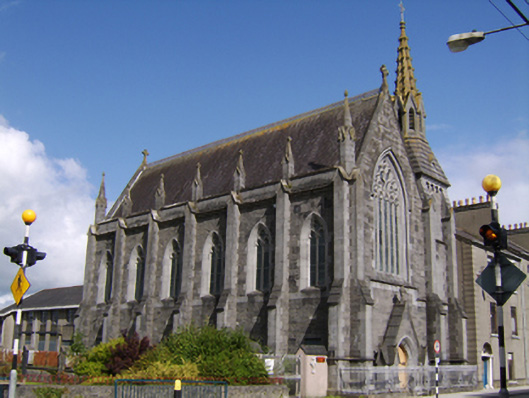 Convent of Mercychurch/chapel · 63 yd
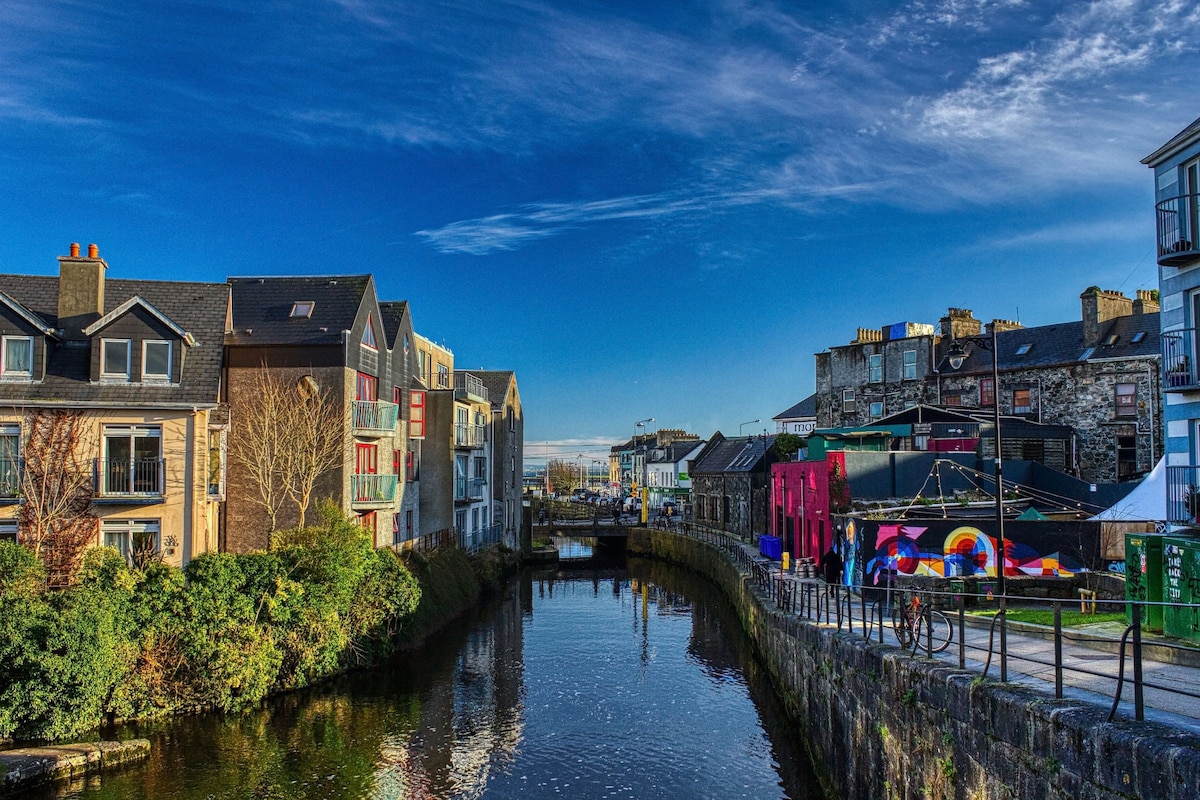 Bawn in Townparks (moycarn By. - Ballinasloe)Bawn · 950 yd
 Enclosure in Ashford,rooaun (moycarn By.)Enclosure · 1147 yd
 Enclosure in CreaghEnclosure · 1.2 mi
 West WoodWood · 1.9 mi
 Ardcarn IslandsIslet · 2.5 mi
 Urraghry HillMountain / peak · 3.1 mi
 Clooncoran IslandIsland · 3.3 mi
 Castle ParkCastle, unclassified · 3.7 mi
 The bloody HollowHeritage attraction · 4.2 mi
 Battle of Aughrim Interpretative CentreMuseum · 4.3 mi
Other information
Photo: National Inventory of Architectural Heritage · Website use allowed for educational or private purposes with source credit