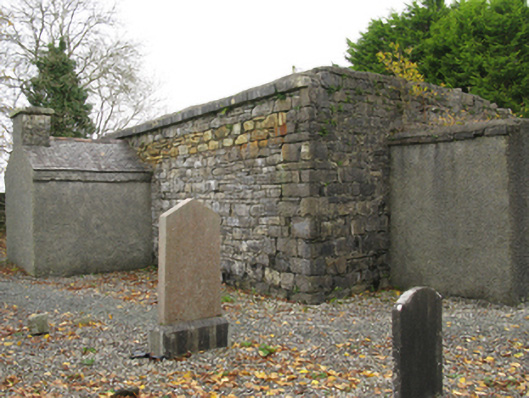
What is recorded here
Ballinamore Church (Killedan) still has patterned tiles down the aisle, despite having no roof. It has the priorities of an Irish mother standing in the wreckage of a hurricane: ‘Look at the state of your shoes before you come in.’
Detached three-bay double-height single-cell Church of Ireland church, dated 1779; opened 1780, on a rectangular plan; single-bay single-stage abbreviated tower to entrance (west) front on a square plan. Disused, 1944. Dismantled, 1963. Now in ruins. Roof now missing with no rainwater goods surviving on dragged cut-limestone "Cavetto" cornice. Part repointed walls originally roughcast with cut- or hammered limestone flush quoins to corners; roughcast surface finish (tower) with remains of cut-limestone stringcourse. Pointed-arch window openings with drag edged dragged cut-limestone sills, and repointed voussoirs centred on inscribed cut-limestone keystone ("1779"). Interior including vestibule (west) with cut-limestone tablet (1727); interior in ruins with tessellated terracotta tiled central aisle. Set in landscaped grounds with benchmark-inscribed tooled limestone ashlar piers to perimeter having lichen-covered pyramidal capping supporting "Fleur-de-Lys"-detailed wrought iron double gates.
A church 'built at the private expense of the late Mr. Ormsby [Thomas Ormsby (1738-1822) of Ballinamore House]' (Parliamentary Gazetteer of Ireland 1846 II, 466) representing an integral component of the late eighteenth-century ecclesiastical heritage of County Mayo with the architectural value of the composition suggested by such attributes as the compact plan form; and the "pointed" profile of the openings underpinning a contemporary Georgian Gothic theme with those openings originally showing switch-track glazing patterns: meanwhile, only the stub survives of the tower surveyed (1850) by Joseph Welland (1798-1860). NOTE: It was reported in April 1948 that 'owing to the death of Miss MacManus of Killedan House [Charlotte Elizabeth "Lottie" MacManus (c.1853-1944)]...the services in Killedan Church will not be held until further notice': services never resumed and the church was subsequently dismantled (1963).
From the Buildings of Ireland (National Inventory of Architectural Heritage) record 31308009
This does not grant access. Most recorded buildings are privately owned; view them only from public ground unless the owner allows entry.
Places near here
 Oxford HouseFarm house · 378 yd
 bridge400 ydCarrowbeg WoodWood · 1117 yd
 Round Tower4.7 mi
 Knock ShrineHeritage attraction · 5.5 mi
 Grave YardGraveyard · 8.4 mi
 CastleCastle, unclassified · 9.7 mi
 IndicatedHouse, fortified house · 9.8 mi
 KnockaffertaghMountain / peak · 20 mi
 Birreencorragh South TopMountain / peak · 21 mi
 IslandmoreIslet · 27 mi
 Earls IslandIslet · 27 mi
Pictures: National Inventory of Architectural Heritage; JohnArmagh, Wikimedia Commons · CC BY-SA 3.0; Paul Cowan, Wikimedia Commons · CC BY-SA 2.0; David Purchase, Geograph · Creative Commons Attribution-ShareAlike 2.0; Mike Searle, Geograph · CC BY-SA 2.0; Colin Park, Geograph · CC BY-SA 2.0; Oliver Dixon, Geograph · CC BY-SA 2.0
More historic places in County Mayo · All of County Mayo
What do you know about this place?