What is recorded here
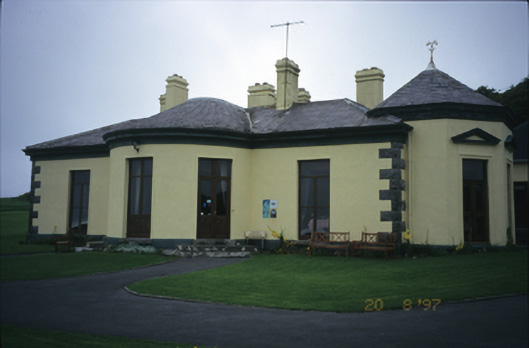
Detached three-bay single-storey over basement house, built c. 1840, with bowed central bay, octagonal-plan projecting end bay to right hand side and two-bay return with canted bay window. Seven-bay single-storey wing on an L-shaped plan, added c. 1990, to accommodate use as hotel. Hipped slate roof with rendered chimneystacks and moulded eaves cornice. Conical roof to bowed bay and pyramidal roof to octagonal bay. Rendered walls with rusticated quoins. Pediments over openings and dentilated cornice to octagonal-plan bay. Replacement windows and doors. Retaining interior features. Freestanding single-bay four-stage tower house to site, built c. 1550, now in ruins. Cut-stone piers with iron gates and railings.
From the Buildings of Ireland (National Inventory of Architectural Heritage) record 20400818
This does not grant access. Most recorded buildings are privately owned; view them only from public ground unless the owner allows entry.
Places near here
 Ballinalacken CastleCastle · 69 ydIndicatedBawn · 111 ydDoolin Cave Visitor CentreHeritage attraction · 808 ydEnclosure in PouliskaboyEnclosure · 832 yd
 Doolin CaveCave · 834 ydEnclosure in Ballynalackan (cloghaun Ed)Enclosure · 974 ydSt. Catherine's OneCave · 1.3 miThe BurrenHeritage attraction · 1.5 mi
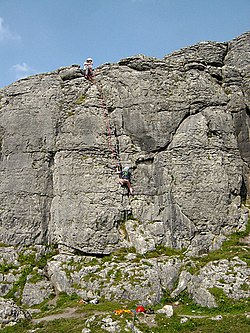 BallyryanCliff · 1.6 mi
 Catholic Church of the Holy RosaryChurch/chapel · 1.9 mi
 AilladieCliff · 1.9 mi
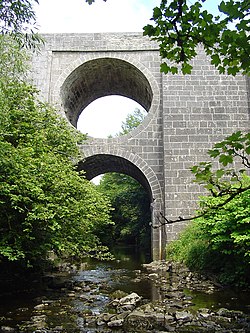 Spectacle BridgeBridge · 2.0 mi
Pictures: No machine-readable author provided. Bogman assumed (based on copyright claims)., Wikimedia Commons · CC BY 2.5; P.hammer, Wikimedia Commons · CC BY-SA 3.0; Andy Waddington, Wikimedia Commons · CC BY-SA 2.0; The Banner, Wikimedia Commons · CC BY-SA 3.0; The original uploader was Rwxrwxrwx at English Wikipedia ., Wikimedia Commons · CC BY-SA 3.0; Mark Waters, Wikimedia Commons · CC BY 2.0
More historic places in County Clare · All of County Clare
What do you know about this place?