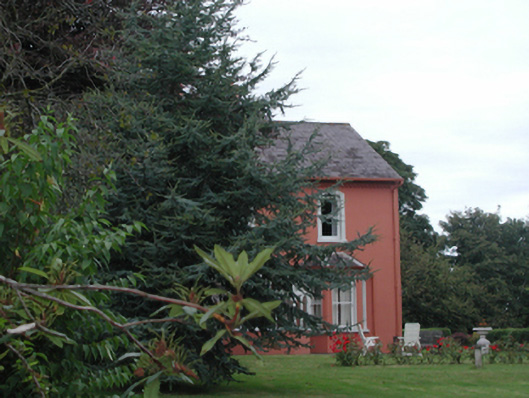
What is recorded here
Detached three-bay two-storey house with dormer attic, c.1865, with single-bay single-storey flat-roofed projecting glazed porch to centre having single-bay single-storey flanking canted bay windows. Extended, c.1965, comprising single-bay two-storey flat-roofed lower return to north. Pitched slate roof with clay ridge tiles, rendered chimney stacks, replacement square rooflights, c.1990, and cast-iron rainwater goods on moulded rendered eaves. Flat roof to porch. Flat bitumen felt roof to return. Painted rendered walls with dentilated rendered band to eaves. Shallow segmental-headed window openings to front (south) elevation with square-headed window openings to remainder having rendered sills and surrounds. 1/1 timber sash windows. Set back from road in own grounds with landscaped grounds to site.(ii) Gateway, c.1865, to north-west comprising pair of squared rubble stone piers with red brick dressings and capping, replacement steel gates, c.1990, and random rubble stone flanking boundary wall having red brick coping.
An attractive house of balanced proportions and symmetrical appearance, which has been well maintained, retaining most of its original form and character, together with important salient features and materials. The house contributes to the historic character of an area that has been substantially developed over the course of the late twentieth century.
This does not grant access. Most recorded buildings are privately owned; view them only from public ground unless the owner allows entry.
Places near here
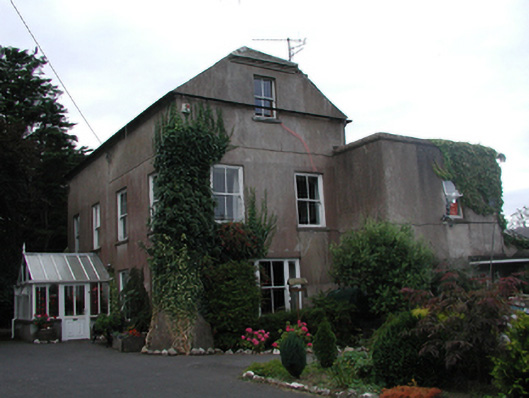 Prospecthouse · 386 yd
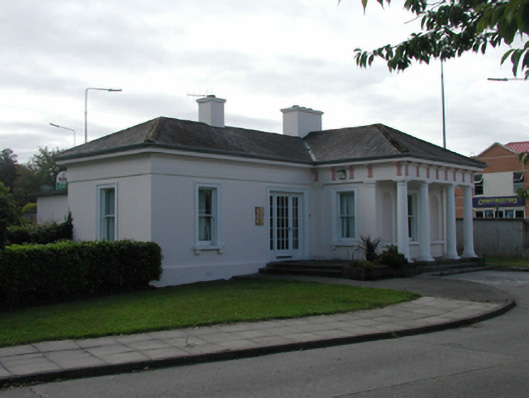 Ardkeengate lodge · 495 yd
 Fulacht fia in CoveFulacht fia · 703 yd
 Burial GroundGraveyard · 735 yd
 Ballinakill WoodsWood · 1277 yd
 Monterey CypressMonterey Cypress · 1580 yd
 French TowerHeritage attraction · 1.7 mi
 Granny CastleCastle, tower house · 4.2 mi
 Sugar Loaf RockMountain / peak · 4.8 mi
 Corluddy Castle (in Ruins)Castle, tower house · 5.6 mi
 Mount Congreve GardensHeritage attraction · 5.8 mi
 Ballyscanlon HillMountain / peak · 8.2 mi
Other information
Photo: National Inventory of Architectural Heritage · Website use allowed for educational or private purposes with source credit