
What is recorded here
Detached three-bay single-storey gate lodge, c.1850, with recessed façade. Now disused. Hipped slate roof with clay ridge tiles, red brick Running bond chimney stack, and cast-iron rainwater goods on slightly overhanging rendered eaves. Painted rendered walls with painted rendered advanced piers to ends framing recessed façade. Square-headed window openings with no sills, and timber casement windows having lattice glazing. Square-headed door opening behind pair of cut-limestone Doric columns with glazed timber panelled double doors having lattice glazing. Set back from road in own grounds.
A small-scale Classically-detailed gate lodge exhibiting characteristics reminiscent of the Regency period earlier in the century. Forming a neat self-contained ensemble with an associated gateway (12402728/KK-27-28) the gate lodge makes a pleasing visual statement opposite the entrance to the grounds of Ballaghtobin.
This does not grant access. Most recorded buildings are privately owned; view them only from public ground unless the owner allows entry.
Places near here
 Ballaghtobingates/railings/walls · 34 yd
 Ballytobin Church in ruinsChurch · 489 yd
 European ashEuropean ash · 563 yd
 Collins PaddockForest · 619 yd
 Wellington Ho.Castle, unclassified · 908 yd
 Redmore House (site)Archaeological place · 1046 yd
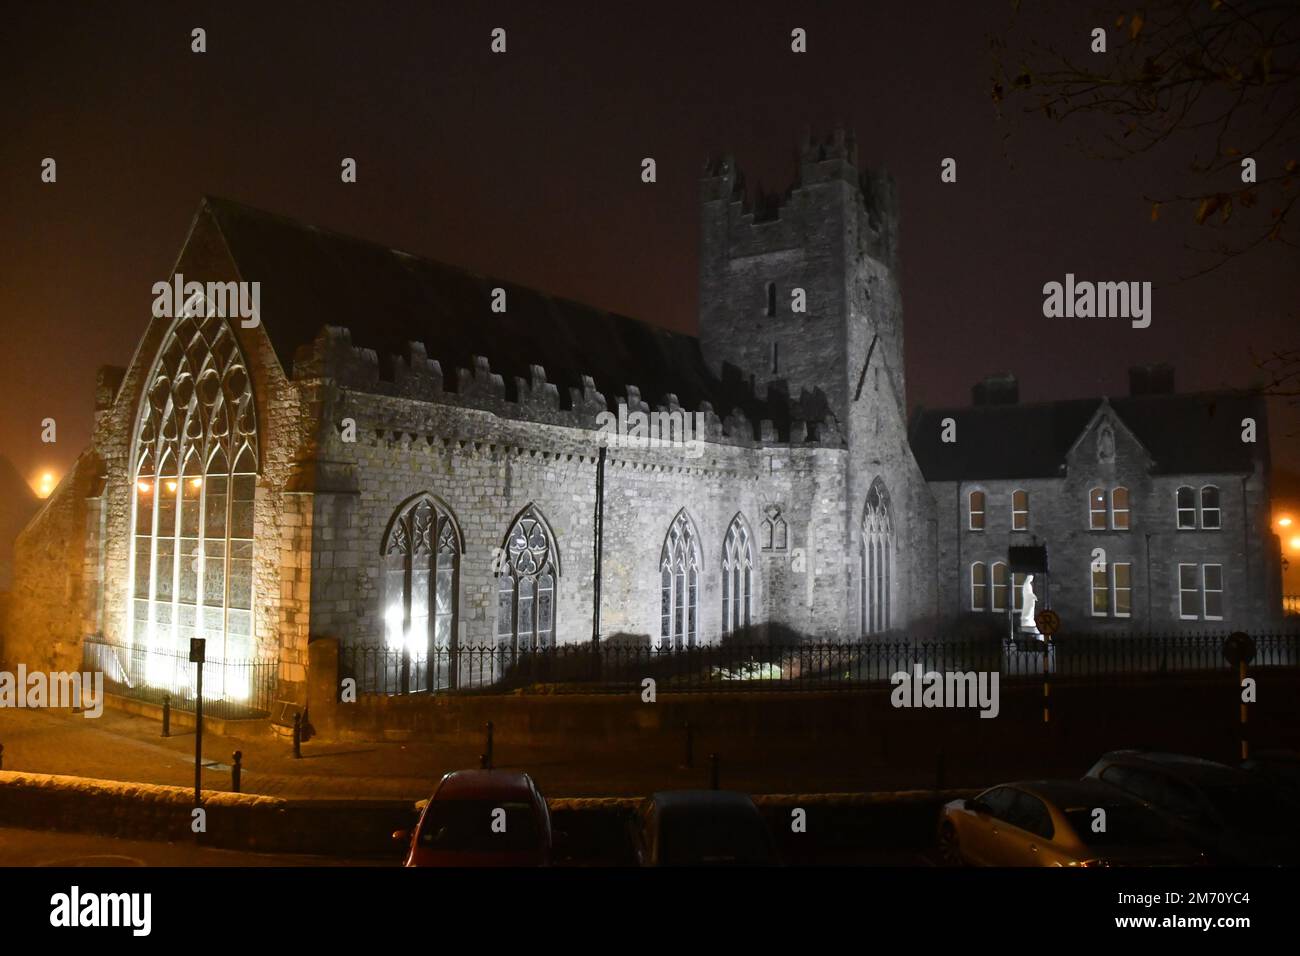 IndicatedEnclosure · 1678 yd
 Pat WalshMemorial · 1.8 mi
 Coolaghmore National SchoolMemorial · 1.8 mi
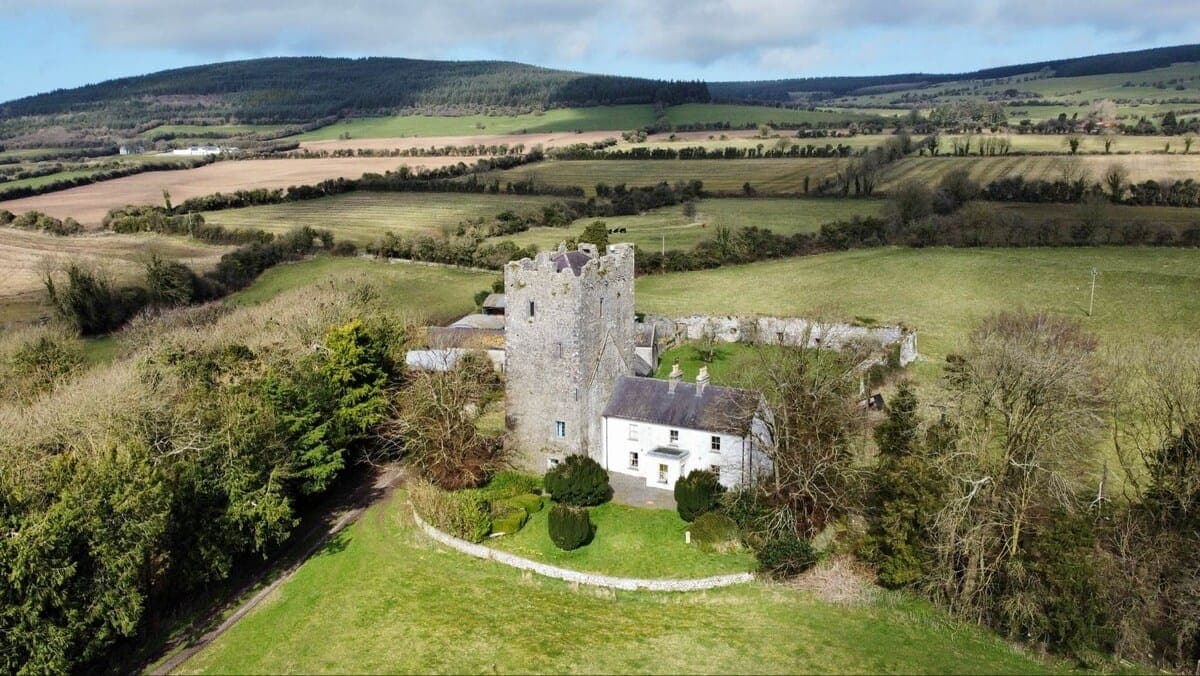 CastleCastle, tower house · 1.9 mi
 Mill IslandIslet · 2.2 mi
 Green StreetVisitor information · 3.2 mi
Other information
Photo: National Inventory of Architectural Heritage · Website use allowed for educational or private purposes with source credit