
What is recorded here
On an artificially raised area c. 50 SSE of Ballytobin house, with good views to the WSW and NW. The associated graveyard (KK026-020002-) was levelled in the 19th century (O’Flanagan 1930, vol. 2, 38 (28-9)). Within the church is a free-standing sandstone font (KK026-020003-). According to Carrigan (1905, vol. 4, 44), the church was dedicated to the Nativity of the Blessed Virgin.
A rectangular church (ext. dims. 12m E-W x 8.3m N-S) constructed of roughly coursed limestone with cut sandstone quoins. The W doorway and some of the windows also have sandstone surrounds. The side walls survive to full height. Only the nave of the church appears to survive, with a well-preserved gable wall between the nave and chancel, containing the voussoirs of a chancel arch. There was a small chamber above the chancel arch, accessed by a narrow stair and lit by a simple flat-headed ope. The chancel arch appears to have been blocked up and a large modern doorway has been inserted. Carrigan describes a credence at the S side of the arch and a locker at the N side (ibid.).
The church was originally entered through a doorway (Wth 0.95m) in the W gable, now blocked up, the remaining sandstone jambs of which are chamfered internally. The door head, described as broken by Carrigan, is missing (ibid.). Externally tie stones project from the N end of the W gable. It is possible that these were a later insertion to accommodate an adjoining building for which there is no other evidence, or, if original, they may be the remains of an antae.
At the E end of the S wall there is a limestone flat-headed single-light window with glazing-bar holes, which is chamfered externally with a hood-moulding with short drop labels, possibly a 16th-century insertion. In the wall opposite this, though at a higher level, there is a broken out window.
Carrigan (ibid.) states that c. 1897, ‘portion of the interior of the church was excavated to a depth of 8ft. [2.4m], in order to construct a burial vault for the Bakers of the adjoining Ballytobin Ho. During the operations, three human skeletons were found resting on the solid rock; they were supposed to be the remains of ecclesiastics, secular or regular, and were again interred close by’. There are a number of headstones within the church and there is a privately owned burial plot adjoining the external W gable.
Compiled by: Jean Farrelly
Date of upload: 10 May 2022
The monument record does not grant public access. Check the route and ask the landowner before entering private land.
- What survives
- Recorded monument
Places near here
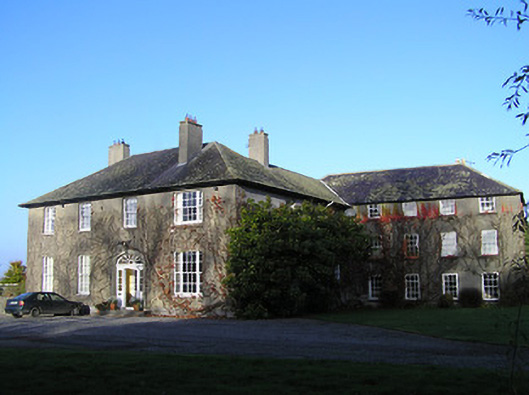 Ballaghtobinhouse · 62 yd
 European ashEuropean ash · 173 yd
 Collins PaddockForest · 184 yd
 Wellington Ho.Castle, unclassified · 1067 yd
 Loughbrack Church (Ballytobin)church/chapel · 1397 yd
 Redmore House (site)Archaeological place · 1528 yd
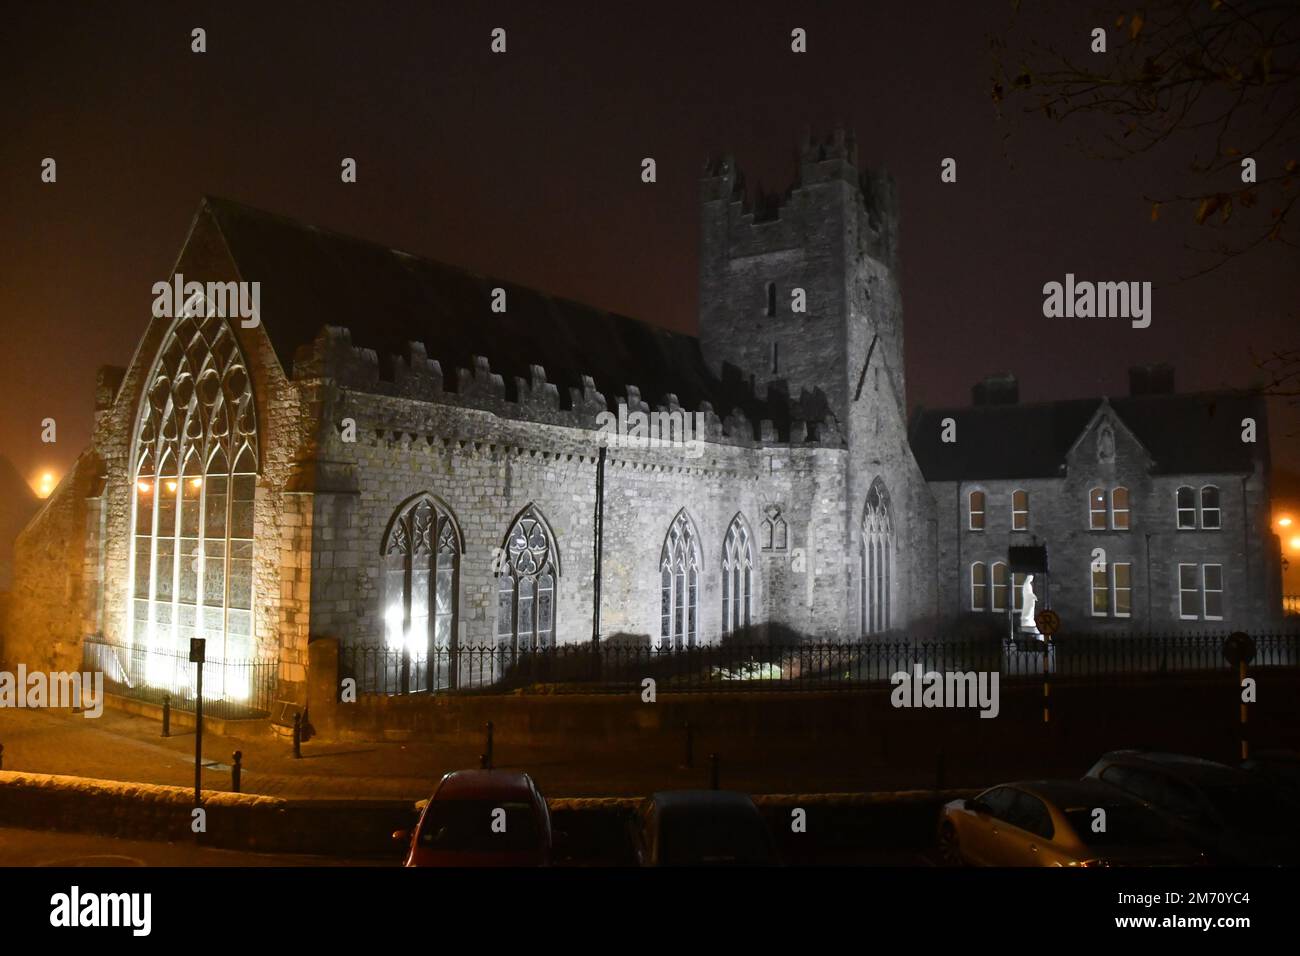 IndicatedEnclosure · 1662 yd
 Coolaghmore National SchoolMemorial · 1.6 mi
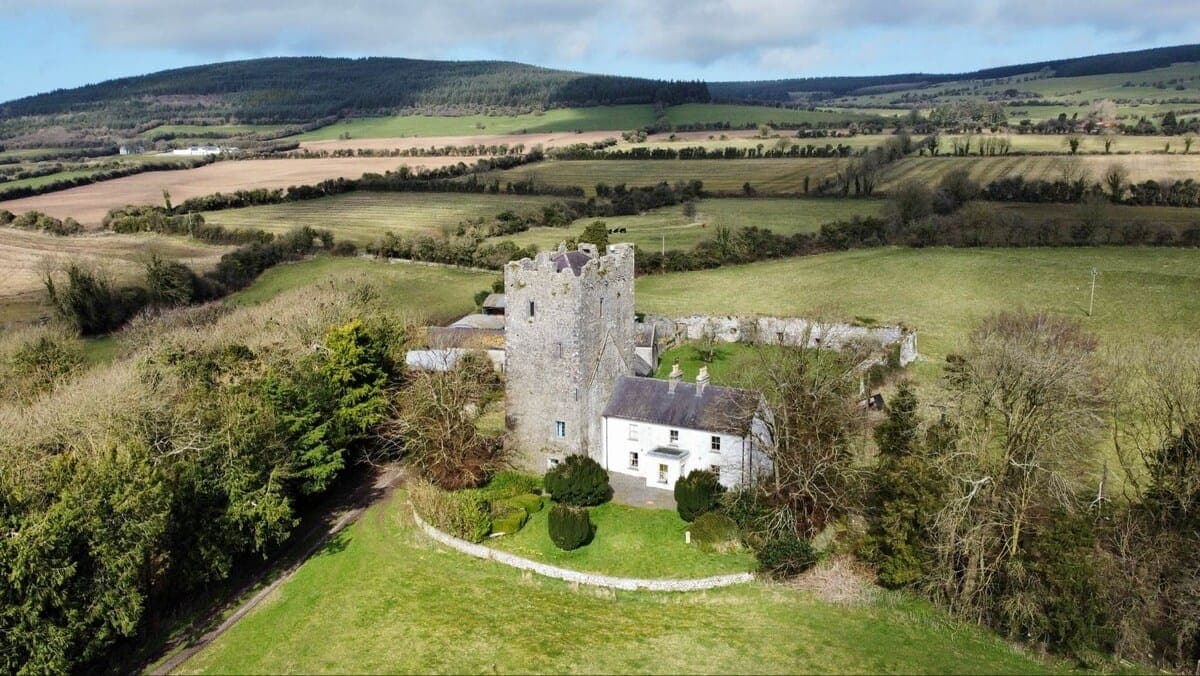 CastleCastle, tower house · 1.6 mi
 Mill IslandIslet · 2.1 mi
 Pat WalshMemorial · 2.1 mi
 Green StreetVisitor information · 3.0 mi
Other information
Photo: Credit not shown in the picture search · Rights wording not checked; contact us if this picture should be removed