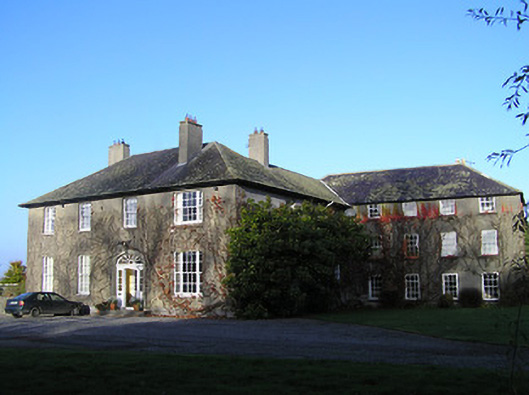
What is recorded here
Detached four-bay two-storey house, rebuilt 1953, incorporating fabric of earlier house, c.1750, on site with single-bay two-storey side elevations, and two-bay two-storey return to north-east leading to four-bay three-storey end block to east having two-bay three-storey side elevations. Now in use as guesthouse. Hipped slate roofs with clay ridge tiles, rendered chimney stacks, rooflight, and cast-iron rainwater goods on slightly overhanging rendered eaves. Ivy-clad unpainted roughcast walls with inscribed cut-limestone date stone/plaque, and unpainted rendered walls to rear (north) elevation. Square-headed window openings (some in tripartite arrangement) with cut-limestone sills, six-over-six timber sash windows having two-over-two sidelights to tripartite openings, and three-over-six timber sash windows to top floor end block. Elliptical-headed door opening with two cut-limestone steps, carved cut-limestone surround, timber panelled pilaster doorcase, timber panelled double doors having sidelights on panelled risers, and fanlight. Elliptical-headed door opening to house with timber panelled pilaster doorcase, glazed timber panelled door having sidelights on panelled risers, and fanlight. Interior with timber panelled shutters to window openings. Set back from road in own grounds with gravel forecourt, and landscaped grounds to site.
A substantial house of two periods of construction resulting from the mid twentieth-century redevelopment of a mid eighteenth-century range for R.E. Gabbett (n. d.) to designs prepared by Donald Alfred Tyndall (d. 1975). Classically-derived details including the Wyatt-style tripartite arrangement to some window openings, the elegant treatment of the doorcase, and so on all serve to enhance the formal architectural design value of the composition. Having historic connections with the Tobin, the Whyte Baker, the Johnston, the Knox and the Gabbett families the house remains an important element of the built heritage of the locality.
This does not grant access. Most recorded buildings are privately owned; view them only from public ground unless the owner allows entry.
Places near here
 Ballytobin Church in ruinsChurch · 62 yd
 Collins PaddockForest · 197 yd
 European ashEuropean ash · 206 yd
 Wellington Ho.Castle, unclassified · 1060 yd
 Loughbrack Church (Ballytobin)church/chapel · 1411 yd
 Redmore House (site)Archaeological place · 1569 yd
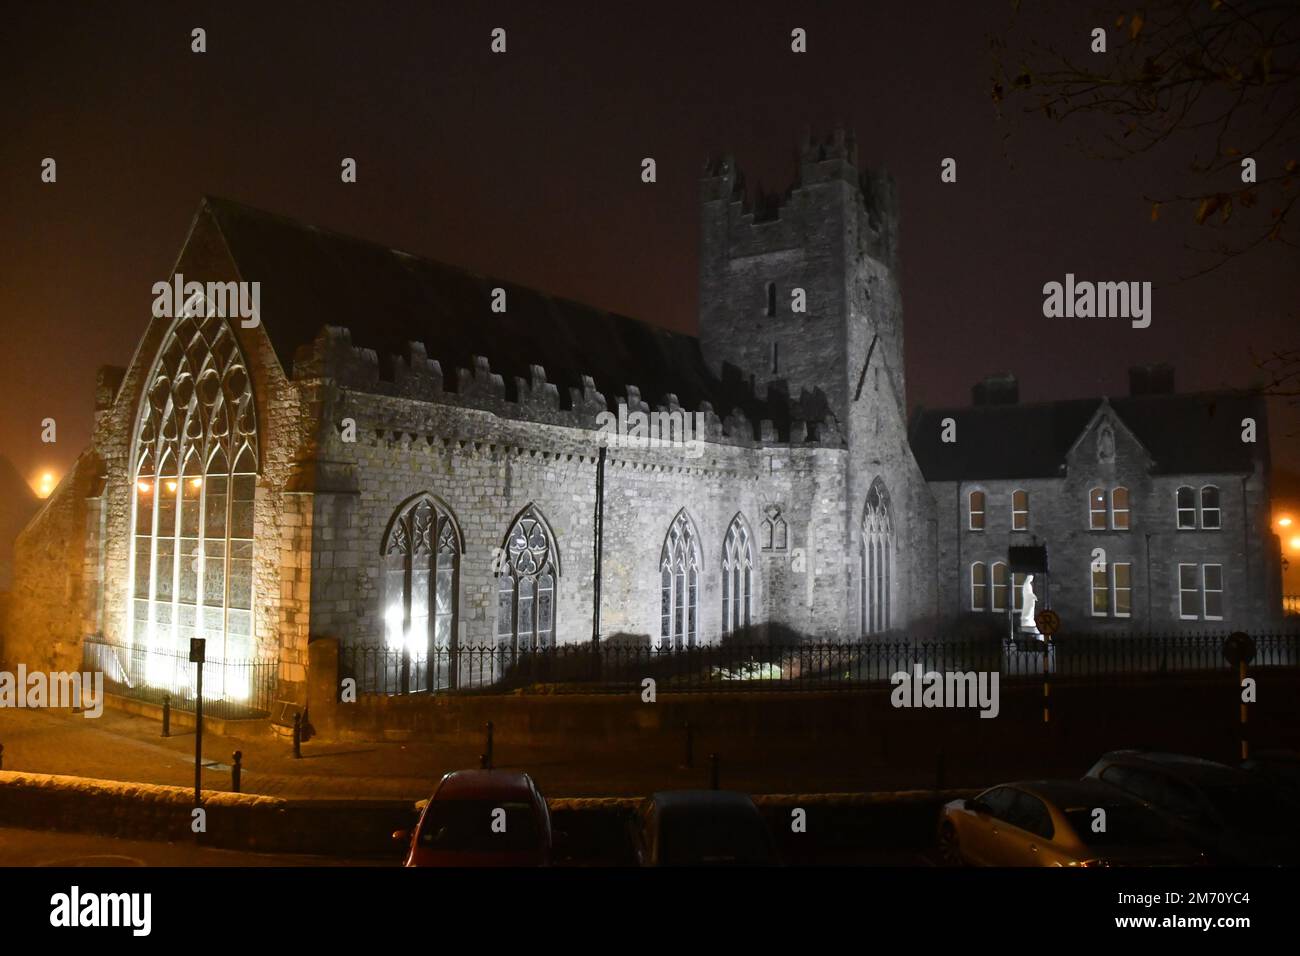 IndicatedEnclosure · 1707 yd
 Coolaghmore National SchoolMemorial · 1.6 mi
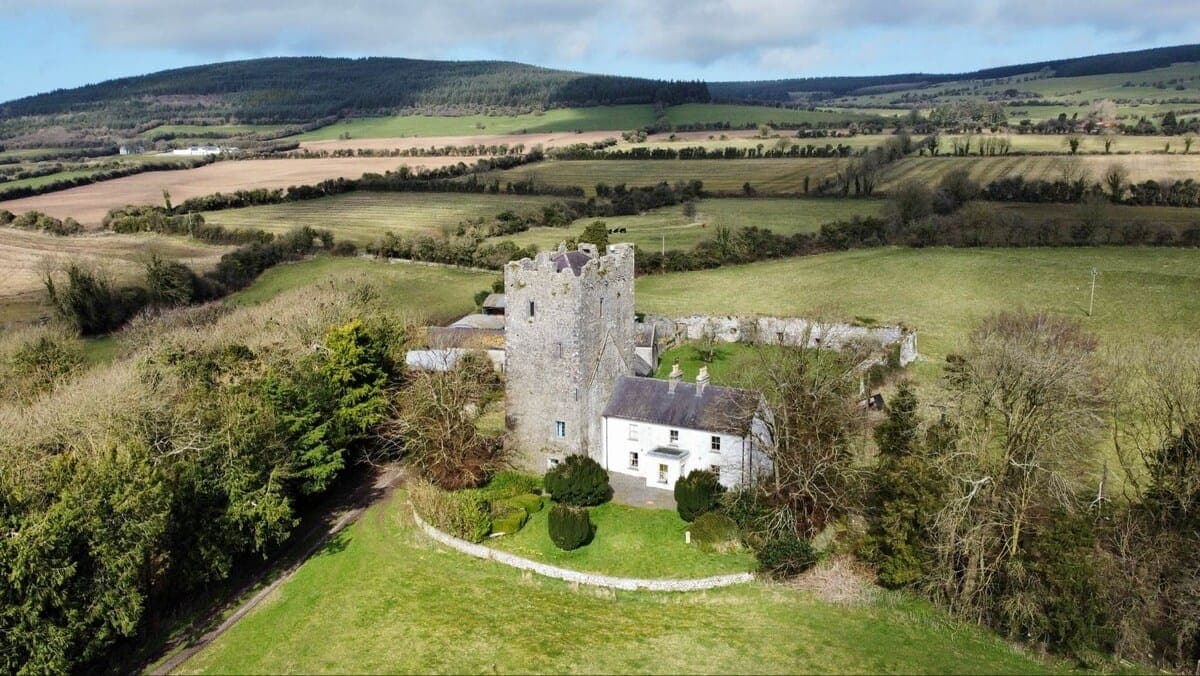 CastleCastle, tower house · 1.6 mi
 Mill IslandIslet · 2.0 mi
 Pat WalshMemorial · 2.1 mi
 Green StreetVisitor information · 3.0 mi
Other information
Photo: National Inventory of Architectural Heritage · Website use allowed for educational or private purposes with source credit