What is recorded here
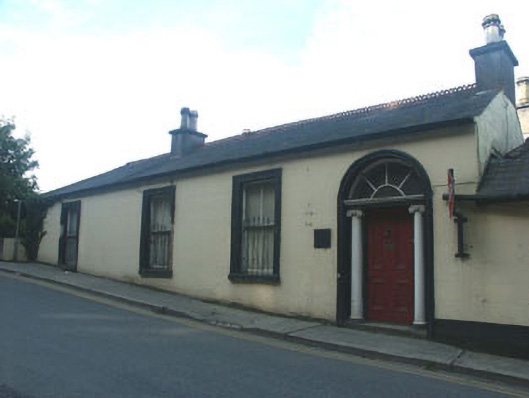
Detached four-bay single-storey house, built c.1870. The panelled front door is flanked by Ionic pilasters and has a semi-circular radial fanlight over. Window openings are flat-headed with two over two timber sash frames. The pitched roof is finished in natural slate with cast-iron rainwater goods. The chimneystack is rendered with a plain cap and clay pots. To the north elevation there is a later single-storey hipped roof extension. The house is road fronted and is set at the approach to the Avoca Bridge.
This modest later 19th-century house is well preserved and adds variety to the streetscape.
From the Buildings of Ireland (National Inventory of Architectural Heritage) record 16403513
This does not grant access. Most recorded buildings are privately owned; view them only from public ground unless the owner allows entry.
Places near here
Photo credits
- Joseph Mischyshyn, Wikimedia Commons · CC BY-SA 2.0
- Miguel Angel Masegosa Martínez, Wikimedia Commons · CC BY 2.0
- Hello, I am Bruce on Flickr, Wikimedia Commons · CC BY-SA 2.0
- 瑞丽江的河水, Wikimedia Commons · CC BY-SA 4.0
- en:User:Poccil (SVG file), Wikimedia Commons · Public domain
- Malone0, Wikimedia Commons · CC BY-SA 4.0
- Jonathan Billinger, Wikimedia Commons · CC BY-SA 2.0
- Britishfinance, Wikimedia Commons · CC BY-SA 4.0
 Avoca BridgeBridge · 54 yd
 The Old CourthouseCourt house · 86 ydHoly Well705 ydSite of CastleCastle, unclassified · 937 yd
 Sweet Chestnut1.5 mi
 Scots Pine1.6 miWoodenbridge World War One MemorialMemorial · 2.0 mi
 Viewing TowerHeritage attraction · 3.8 mi
 Battle of ArklowBattle · 4.8 mi
 Grave Yard (Disused)Graveyard · 4.8 mi
 Croghan KinsellaMountain / peak · 6.3 mi
 CroaghanmoiraMountain / peak · 7.7 mi
More historic places in County Wicklow · All of County Wicklow
What do you know about this place?