
What is recorded here
Detached three-bay single-storey garda station, built c. 1920, having gable-fronted end bays to front (west). Hipped slate roof to central block with pitched slate roofs to gable-fronted end bays, having brick chimneystacks and cast-iron rainwater goods. Course of dog-tooth bricks below rendered eaves course with timber facia. Roughcast rendered walls with rendered plinth throughout. Recent intercom insert with rendered reveals to side (south) elevation. Square-headed window openings with raised render reveals and render sills throughout. Timber-framed tripartite windows to front and rear elevations with one-over-one pane timber sliding sash windows flanked by two-over-two pane timber sliding sash sidelights to front elevation. Six-over-six pane timber sliding sash windows flanked by two-over-two pane timber sliding sash sidelights to rear elevation. Six-over-six pane timber sliding sash windows to front elevation of gable-fronted end-bays. Four-over-four pane timber sliding sash windows to side (north, south) elevations. Timber casement windows to rear and side (north) elevation of southern gable-fronted end-bay. Round-headed recessed tympanums over windows to front elevation of gable-fronted end-bays. Square-headed door openings having raised render reveals throughout, with glazed timber door to rear and side (south) elevation openings. Tooled limestone step to side (south) elevation opening. Render surround and glazed timber door surmounted by single-pane overlight to side (north) elevation. Rendered footpath surrounding house. Recent corrugated-iron outbuilding to south-east. Roughcast rendered enclosing walls with render coping and square-profile piers having render capping, double-leaf galvanised-iron and single-leaf wrought-iron gates.
Situated adjacent to the old post office, this unusual Garda Station forms an important element within the local architectural heritage of Athea. Constructed in the twentieth century, the building is quite striking for its unusual combinations of various forms of sash and casement windows and for unusual curved tympanums above the windows to the end bays. Other architectural features include a fine slate roof, tooled limestone steps and glazed timber doors, all of which assist in maintaining the historic character of the building. Subtle architectural details such as the dog tooth eaves and brick soffits and further uniqueness to this fine building.
This does not grant access. Most recorded buildings are privately owned; view them only from public ground unless the owner allows entry.
Places near here
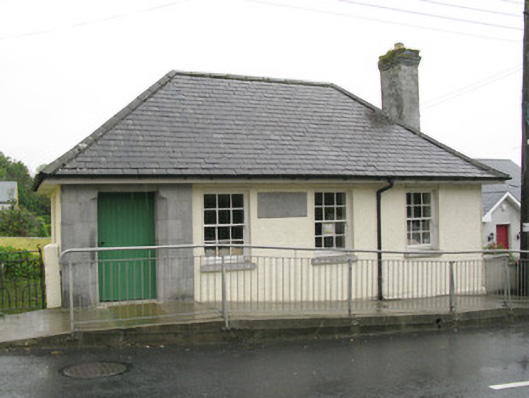 Athea Carnegie Librarylibrary/archive · 34 yd
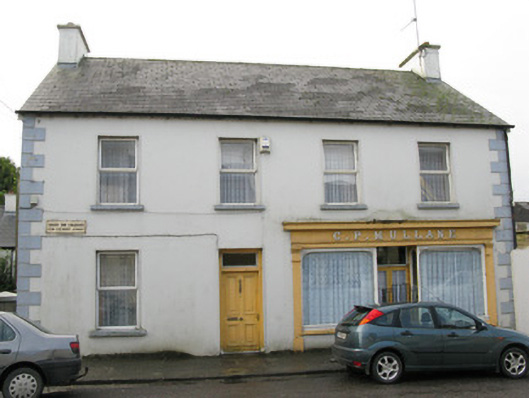 C.P. Mullanehouse · 80 yd
 OutlinedHoly well · 1374 yd
 Lawson's CypressLawson's Cypress · 1647 yd
 TobermurryHoly well · 1650 yd
 Castle (in ruins)Castle, unclassified · 3.7 mi
 Purt CastleCastle · 4.4 mi
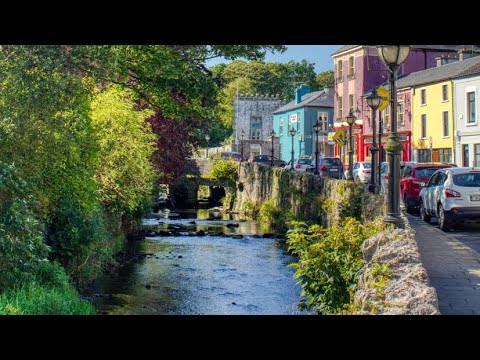 TobereenalaffinaSpring · 6.2 mi
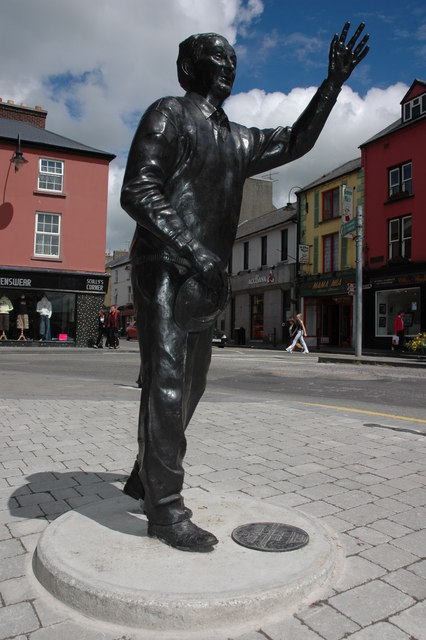 John B. KeaneMemorial · 8.0 mi
 Statue of SchillerMemorial · 8.0 mi
 Kerry Writers' MuseumMuseum · 8.4 mi
 Lartigue MonorailMuseum · 8.6 mi
Other information
Photo: National Inventory of Architectural Heritage · Website use allowed for educational or private purposes with source credit