
What is recorded here
Terraced two-bay four-storey former house, built c.1740, with ground floor combined with that of No. 55 into single commercial unit. Roof concealed behind brick parapet with granite coping. Replacement uPVC rainwater goods with hopper. Red brick walling laid to Flemish bond to upper floors and having stepped quoins to either side. Diminishing square-headed window openings with brick voussoirs, painted rendered reveals, granite sills and two-over-two pane timber sliding sash windows throughout. Modern timber shopfront. Replacement timber door to west side serving upper floors.
The 'Survey of gable-fronted houses and other early buildings' by Dublin Civic Trust in 2012, states 'Largely redeveloped in the eighteenth and nineteenth-centuries, this former house may date from the early eighteenth-century and may have been gable-fronted, suggested by its centrally-placed chimneystack, graduated windows at third floor level, partial closet return to the rear and overall composition.' The building contributes significantly to the historic built form of Mary Street, located in one of Dublin's oldest commercial areas.
This does not grant access. Most recorded buildings are privately owned; view them only from public ground unless the owner allows entry.
Places near here
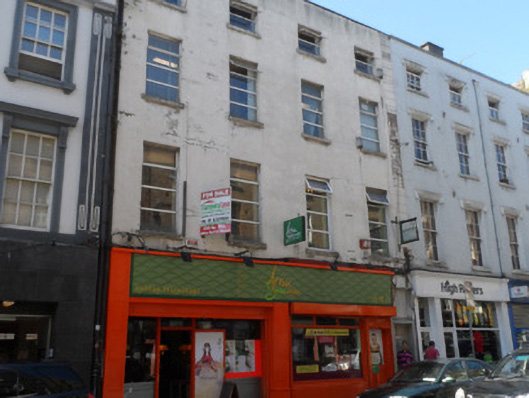 Arisuhouse · 6 yd
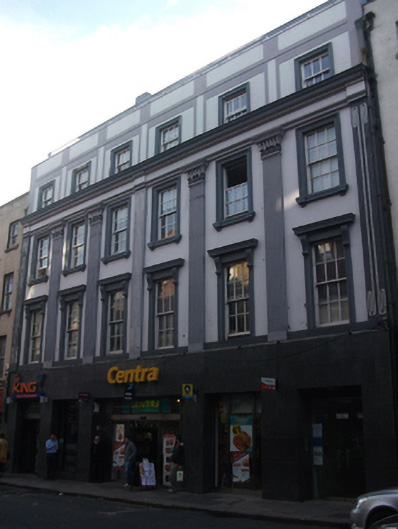 Centra / King 7 Bar & Restauranthouse · 12 yd
 Sir John T GilbertMemorial · 177 yd
 National Leprechaun MuseumHeritage attraction · 193 yd
 Burial in Unknown TownlandBurial · 222 yd
 14 Henrietta Street museumMuseum · 426 yd
 Habitation site in Unknown TownlandHabitation site · 441 yd
 London PlaneLondon Plane · 484 yd
 Rory Gallagher CornerMemorial · 509 yd
 Burial ground in Unknown TownlandBurial ground · 913 yd
 Bigleaf MapleBigleaf Maple · 1065 yd
 Campus Information PointVisitor information · 1153 yd
Other information
Photo: National Inventory of Architectural Heritage · Website use allowed for educational or private purposes with source credit