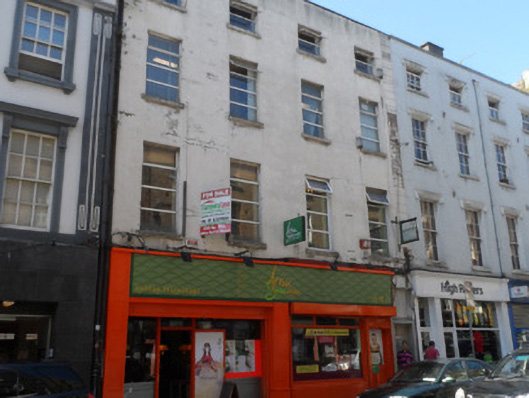
What is recorded here
Pair of terraced two-bay four-storey former houses, built c.1800, with shopfront to ground floor. Roof concealed behind rendered parapet with granite coping, brick chimneystack, and having cast-iron and replacement uPVC rainwater goods. Rendered walling to upper floors. Square-headed window openings with plain reveals, granite sills and replacement uPVC windows, diminished to third floor. Modern glazed timber shopfront to whole of ground floor. Doorway serving upper floors has square-headed replacement timber panelled door with over-light flanked by carved console brackets from historic shopfront.
A pair of Georgian terraced buildings in Capel Street ACA. Architectural integrity has been compromised by the loss of original windows and shopfront, and the later render but the building retains its Georgian proportions with diminishing windows, and is representative of the shared commercial and residential use that is common to buildings in the area.
This does not grant access. Most recorded buildings are privately owned; view them only from public ground unless the owner allows entry.
Places near here
 Asian Food Co.house · 6 yd
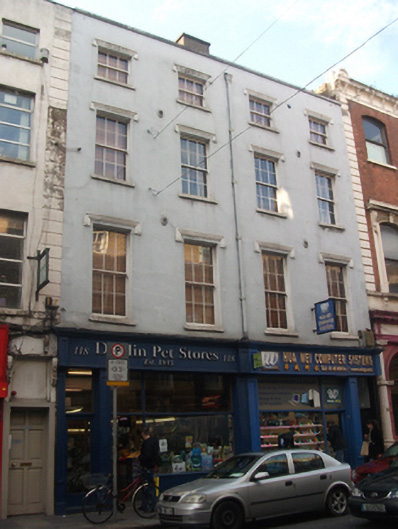 Dublin Pet Stores / Hua Wei Computer Systemshouse · 8 yd
 Sir John T GilbertMemorial · 177 yd
 National Leprechaun MuseumHeritage attraction · 198 yd
 Burial in Unknown TownlandBurial · 217 yd
 14 Henrietta Street museumMuseum · 420 yd
 Habitation site in Unknown TownlandHabitation site · 441 yd
 London PlaneLondon Plane · 478 yd
 Burial ground in Unknown TownlandBurial ground · 909 yd
 Graveyard in Unknown TownlandGraveyard · 954 yd
 Chinese ToonChinese Toon · 1067 yd
 Campus Information PointVisitor information · 1148 yd
Other information
Photo: National Inventory of Architectural Heritage · Website use allowed for educational or private purposes with source credit