What is recorded here
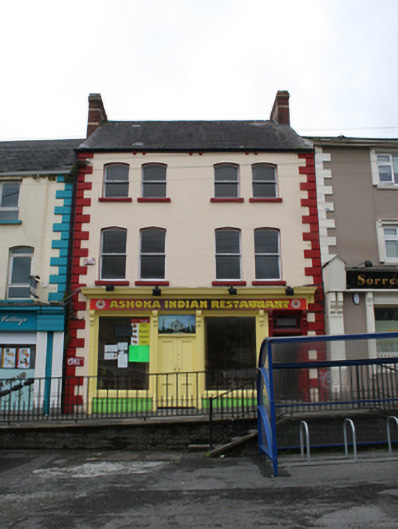
Terraced four-bay three-storey townhouse, built c.1860, with shopfront to ground floor. Now in use as restaurant. Pitched slate roof with terracotta ridge tiles, red brick chimneystacks with bands of yellow brick to party walls, cast-iron rainwater goods, gutter resting on paired brackets. Ruled-and-lined rendered walls with raised stucco quoins. Paired segmental-headed window openings to first and second floors with stone sills and one-over-one timber sliding sash windows. Shopfront to ground floor comprising door opening flanked by display windows with decorative pilasters, and carved corbels supporting fascia and profiled cornice. Rendered stall risers to display windows, replacement timber panelled doors with overlight. Door at north end leading to residential upper floors, also with decorative pilasters and carved corbels. Timber panelled door with overlight having margin panes.
A substantial and well-ordered Victorian townhouse with an elaborate shopfront. The joinery of the shopfront and the paired arrangement of the windows distinguish the building in the largely eighteenth century street. It retains its historic fabric and features, including the carefully detailed brick chimneystack, eaves and quoin detailing, and timber sliding sash windows. The height of the building complements the former civic and institutional centre of the town.
This does not grant access. Most recorded buildings are privately owned; view them only from public ground unless the owner allows entry.
Places near here
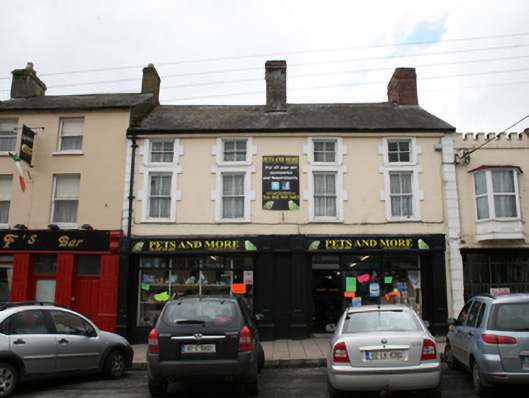 Pets and Morehouse · 33 yd
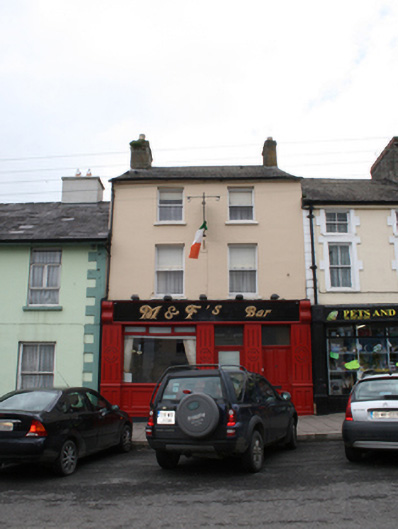 M and F's Barhouse · 43 yd
 CabraMountain / peak · 1185 yd
 Dún a Rí Forest ParkForest · 1458 yd
 Ice HouseArchaeological place · 1557 yd
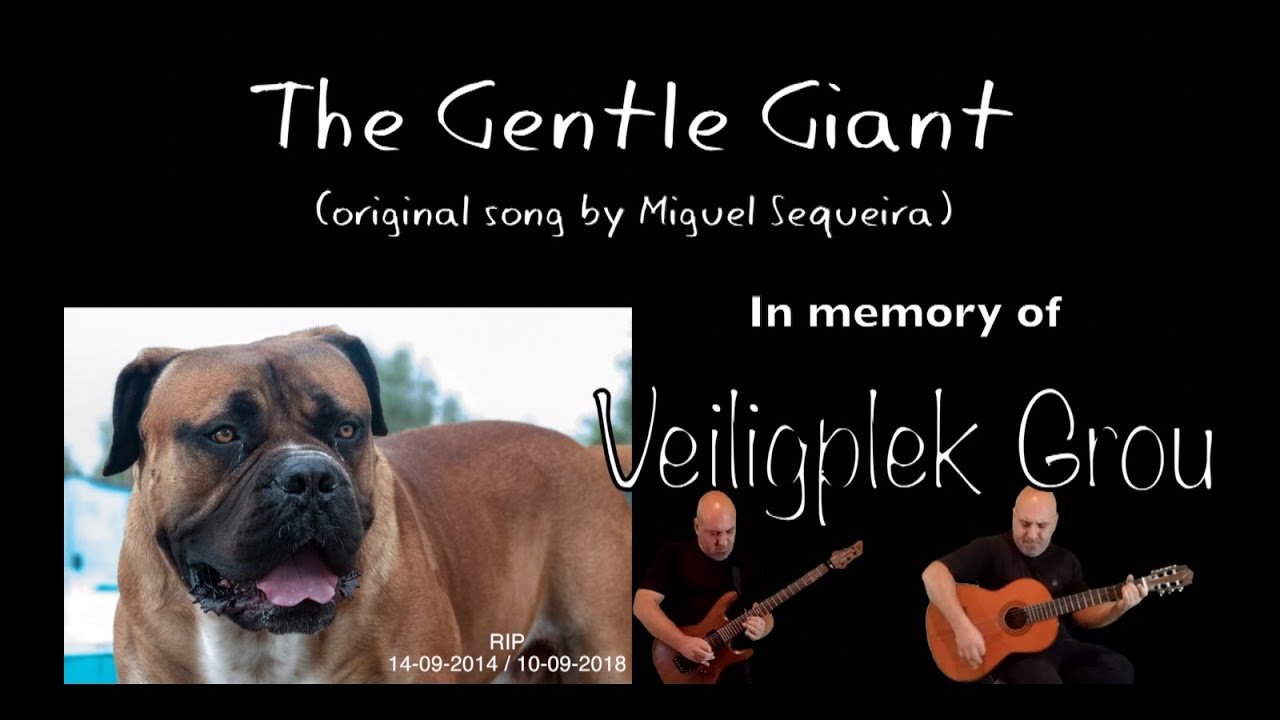 In Memory of Our DadMemorial · 1692 yd
 Castle ruinsCastle, unclassified · 1695 yd
 Horse-chestnutHorse-chestnut · 1.0 mi
 Natural Play AreaMemorial · 1.0 mi
 Cross in EnniskeenCross · 1.0 mi
 BarleyhillMountain / peak · 1.8 mi
 Castle in ruinsCastle, unclassified · 2.4 mi
Other information
Photo: National Inventory of Architectural Heritage · Website use allowed for educational or private purposes with source credit