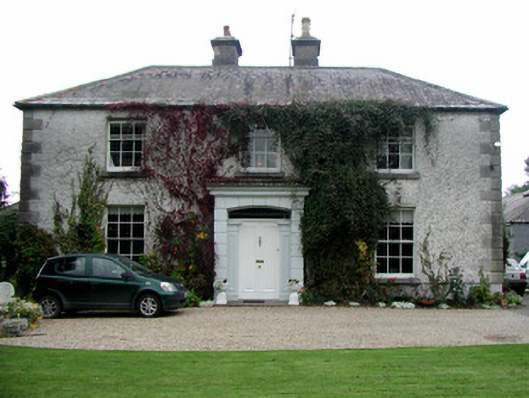
What is recorded here
Detached L-plan three-bay two-storey house, built c.1850, with entrance porch and return and extensions to rear. Hipped slate roof with terracotta ridge tiles, rendered chimneystacks and some cast-iron rainwater goods. Roughcast rendered walls with stone eaves course. Channelled render to entrance porch. Square-headed window openings with timber sash windows. Limestone sills to windows on front elevation, sandstone sills to windows on rear elevation. Segmental-headed door opening to porch with panelled pilasters flanking timber panelled door set within a shoulder-arched opening. Gazed overlight and sandstone threshold to door. Two-storey outbuildings to rear yard. Rock-faced limestone entrance piers supporting wrought-iron double gates flanked by quadrant walls.
Located amongst prize-winning gardens and accessed through notable limestone entrance gates, Ashmount House is a well proportioned modest house. Its simple regular façade is enlivened by the channeled entrance porch containing a timber panelled door with a central fillet and stucco surround. The original timber sash windows and door contribute to the character of the house.
From the Buildings of Ireland (National Inventory of Architectural Heritage) record 14926010
This does not grant access. Most recorded buildings are privately owned; view them only from public ground unless the owner allows entry.
Places near here
IndicatedFairy fort / earthen ringfort · 334 ydEnclosure in ClonygowanEnclosure · 402 yd Clonygowan HouseDovecote/pigeon house/aviary · 554 ydbridge890 ydGhaugher HillMountain / peak · 1656 ydBawn in ClonyhurkBawn · 1.6 miSpa WellSpring · 2.3 miThe Lord's WellSpring · 2.5 miPedunculate Oak3.5 miFather BurbageMemorial · 3.6 miTinnakill Castle (in Ruins)Castle, tower house · 4.4 miWych Elm6.8 mi
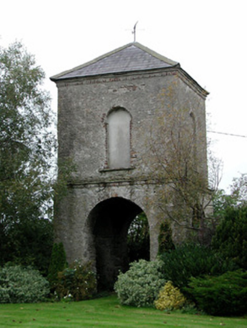 Clonygowan HouseDovecote/pigeon house/aviary · 554 yd
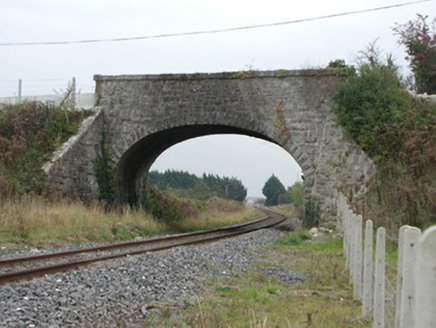 bridge890 ydGhaugher HillMountain / peak · 1656 ydBawn in ClonyhurkBawn · 1.6 miSpa WellSpring · 2.3 miThe Lord's WellSpring · 2.5 mi
 Pedunculate Oak3.5 mi
 Father BurbageMemorial · 3.6 mi
_(geograph_6506412).jpg/250px-Castles_of_Leinster-_Tinnakill,_Laois_(2)_(geograph_6506412).jpg "Photo: Garry Dickinson, Wikimedia Commons · CC BY-SA 2.0") Tinnakill Castle (in Ruins)Castle, tower house · 4.4 mi
Tinnakill Castle (in Ruins)Castle, tower house · 4.4 mi Wych Elm6.8 mi
Pictures: National Inventory of Architectural Heritage; Algirdas at Lithuanian Wikipedia, Wikimedia Commons · Public domain; Trenchspike, Wikimedia Commons · CC BY-SA 4.0; Garry Dickinson, Wikimedia Commons · CC BY-SA 2.0; Ronnie Nijboer, Wikimedia Commons · CC0
More historic places in County Offaly · All of County Offaly
What do you know about this place?