Places near here
Photo credits
- National Inventory of Architectural Heritage
- Bing image result, image search
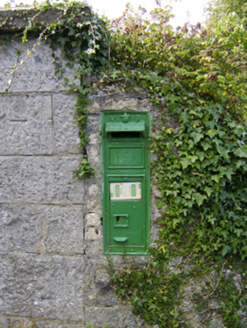 post box15 yd
Explorer Tom Post box in Cleaghmore has a crown on top and acts like it’s running the whole kingdom by itself. Rumour has it there’s…
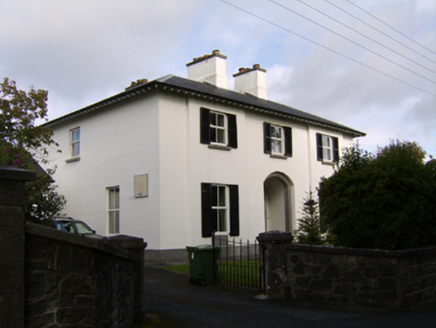 Mountpleasant HouseHouse · 52 yd
Explorer Tom Mountpleasant House in Cleaghmore is showing off its wide eaves and limestone surrounds like it just won an award for…
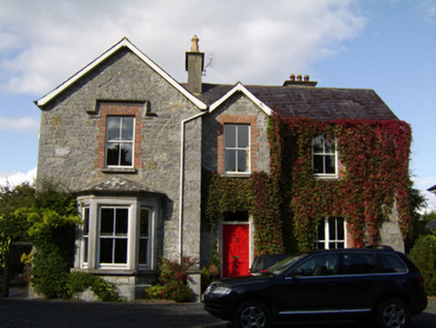 The RectoryHouse · 79 yd
Explorer Tom The Rectory is hiding a treasure chest that turns out to be definitely just a biscuit tin. It’s got a bay window that…
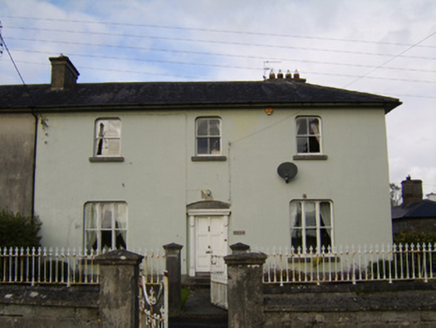 SunnylawnHouse · 86 yd
Explorer Tom Sunnylawn in Cleaghmore is judging every modern building like it’s wearing pyjamas to dinner. It’s got sash windows…
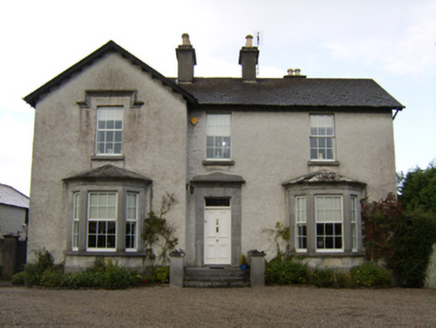 Cleaghmore HouseHouse · 142 yd
Explorer Tom Cleaghmore House was likely started as a bet between two lads in a pub who said they could build a bay window faster…
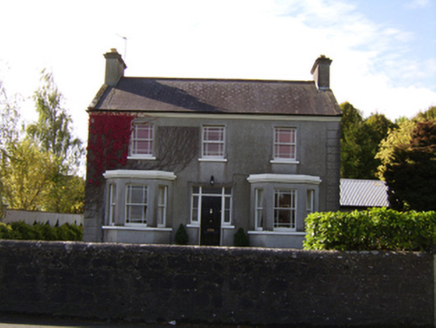 Ard na GréineHouse · 164 yd
Explorer Tom Ard na Gréine gave up sugar for Lent and now only eats fresh air and beautiful sliding sash window views on Sarsfield…
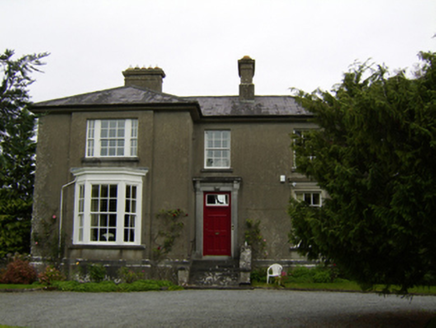 Cleaghmore VillaHouse · 243 yd
Explorer Tom Cleaghmore Villa has an unlikely celebrity friend who is actually just a very rude pigeon that roosts on its bay…
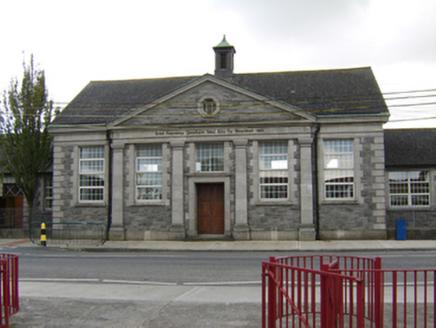 Saint Grellan's National SchoolSchool · 262 yd
Explorer Tom Saint Grellan's National School in Townparks is guarding a golden bird that refuses to fly unless the homework is…
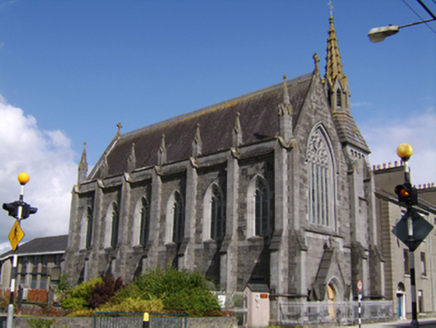 Convent of MercyChurch/chapel · 302 yd
Explorer Tom Convent of Mercy has a crocketed spire that looks like it’s pointing at God to complain about parking. It would write a…
 GarballyGate lodge · 305 yd
Explorer Tom Garbally gate lodges look like they’re guarding secrets, or maybe just very expensive chips. They’d order a large…
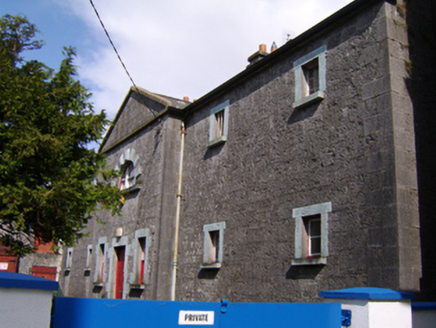 Ballinasloe CourthousePrison/jail · 364 yd
Explorer Tom Ballinasloe Courthouse is locked in a bitter feud with the rain over who gets to stain the cut stone first. It looks…
 Ballinasloe GAAGAA ground · 822 yd
More historic places in County Galway · All of County Galway

What do you know about this place?Tap to add a comment or ask a question