What is recorded here
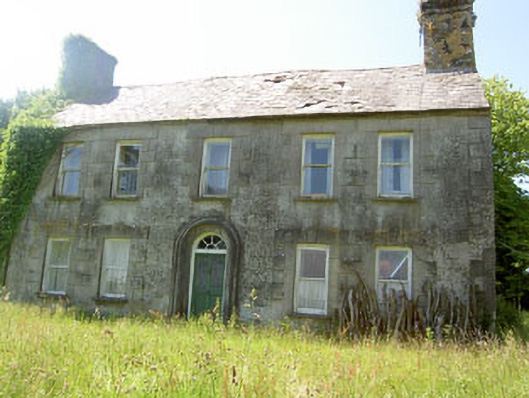
Detached five-bay two-storey house, built c.1750. Pitched slate roof with gable chimneystacks and cast-iron rainwater goods. Rendered walls having raised render quoins and window surrounds. Square-headed openings with one-over-one pane timber sliding sash windows. Round-headed door opening having moulded render surround and timber half glazed and panelled door with spoked fanlight. Outbuildings to rear.
A handsome house which is a fine example of eighteenth century architectural design and retains much of its traditional character intact. The long low form, pitched roof, substantial gable chimneystacks and fenestration pattern are typical features of its time. It is an interesting addition to the predominantly nineteenth century architectural heritage of the area.
This does not grant access. Most recorded buildings are privately owned; view them only from public ground unless the owner allows entry.
Places near here
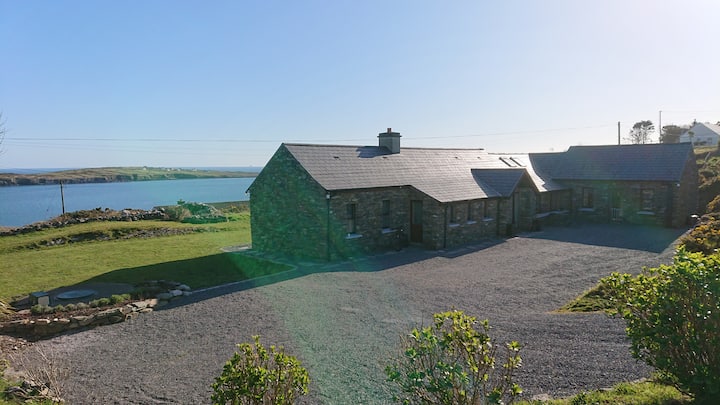 Hut site in Cahergal (ibane and Barryroe By., Templeomalus Par.)Hut site · 711 yd
 Desert Church (in Ruins)Church · 1126 yd
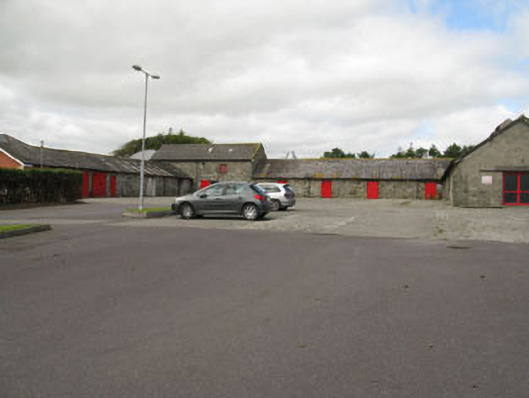 Clonakilty Agricultural Collegefarmyard complex · 1196 yd
 Clonakilty HarbourBay · 1365 yd
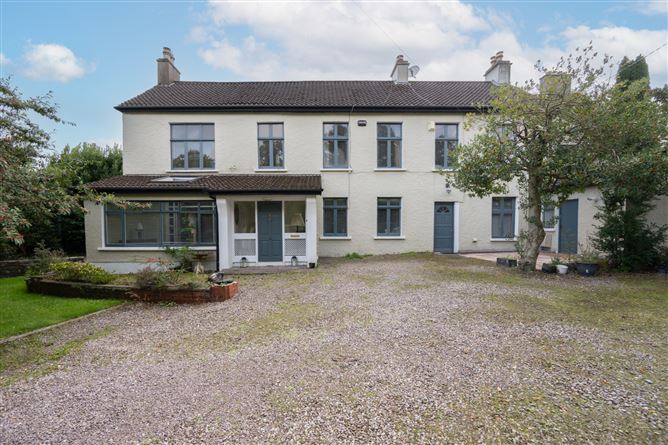 Enclosure in Ballintemple (ibane and Barryroe By.)Enclosure · 1540 yd
 Castle Arundel (Site of)Castle, unclassified · 1675 yd
 West Cork Model Railway VillageHeritage attraction · 1731 yd
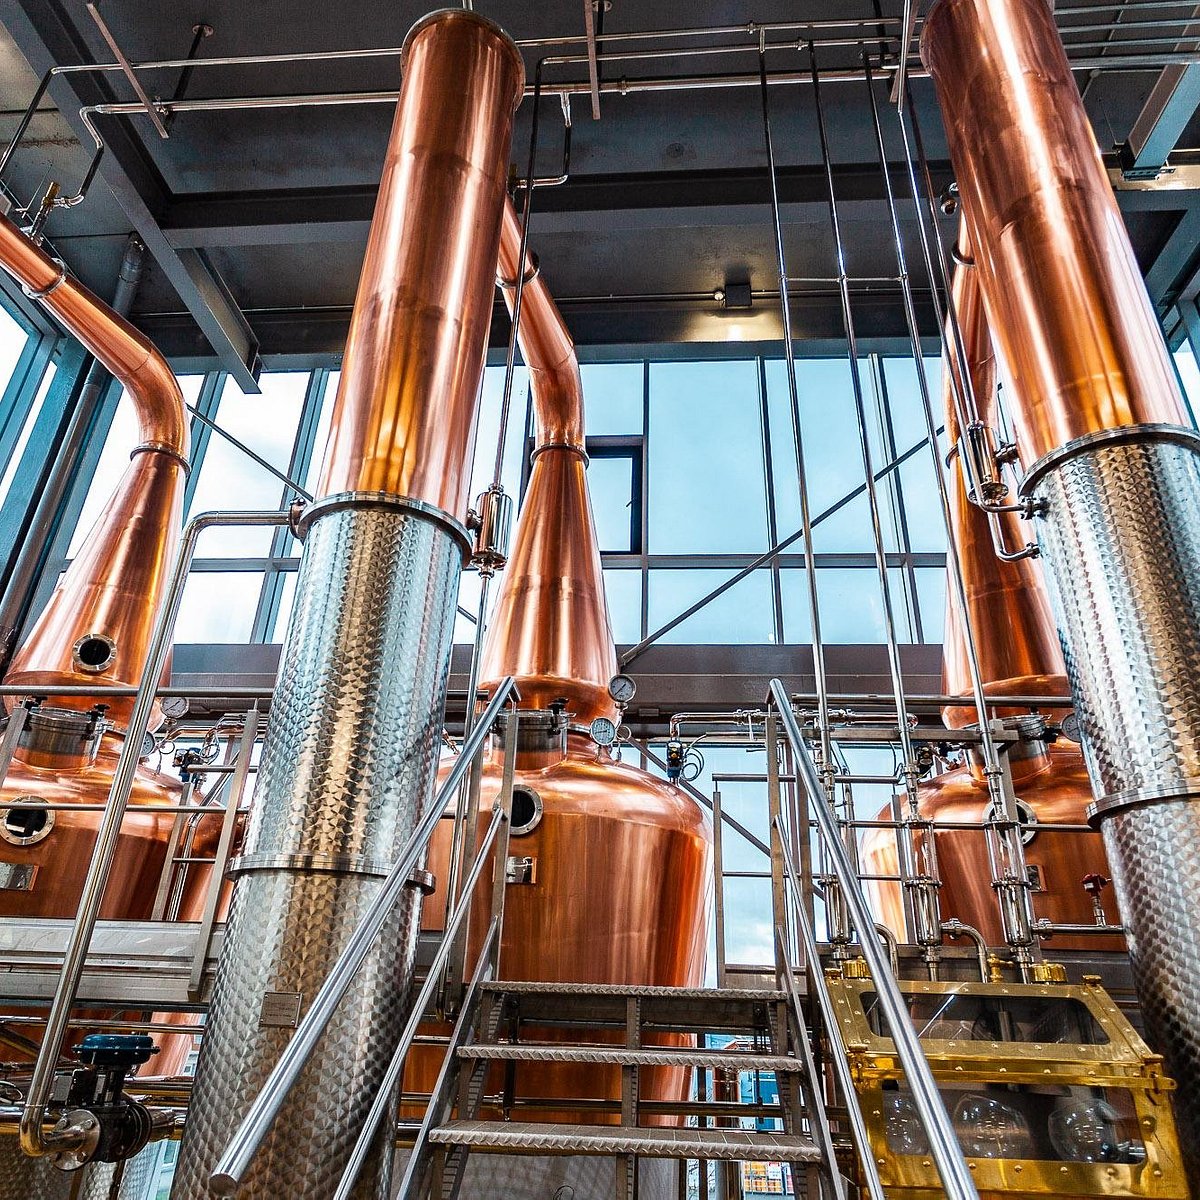 Clonakilty DistilleryHeritage attraction · 1.2 mi
 Clonakilty Tourist OfficeVisitor information · 1.2 mi
 Cloch na gCoillteMemorial · 1.4 mi
 Stoney Beach RingBeach / strand · 1.9 mi
 Coast ViewViewpoint · 2.0 mi
Other information
Photo: National Inventory of Architectural Heritage · Website use allowed for educational or private purposes with source credit