What is recorded here
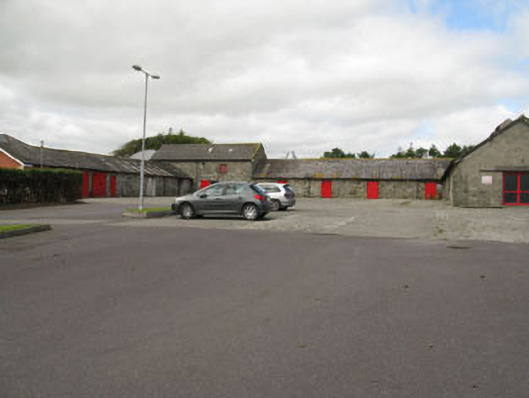
U-plan farmyard complex, built c.1880, comprising three ranges of multiple-bay single and two-storey blocks arranged around central square-plan yard. Pitched slate and corrugated-iron roofs, having timber louvered monitors to east range and recent rooflights to north and west ranges. Mixed cast-iron and uPVC rainwater goods throughout. Rubble stone walls throughout with sections of render. Square-headed window openings with stone sills throughout, having battened timber shutters and recent timber or uPVC casement windows. Square-headed door openings throughout having battened timber doors in single and double-leaf arrangement with some single-leaf doors on cast-iron rails. Recent double-leaf glazed aluminium doors to front (south) elevation of east range.
Formerly associated with Darrary House and now in use as part of an agricultural college, this fine farmyard retains much of its historic fabric and features. The buildings have maintained their character through the retention of original features such as a slate roof, rubble stone walls and timber door on cast-iron rails.
This does not grant access. Most recorded buildings are privately owned; view them only from public ground unless the owner allows entry.
Places near here
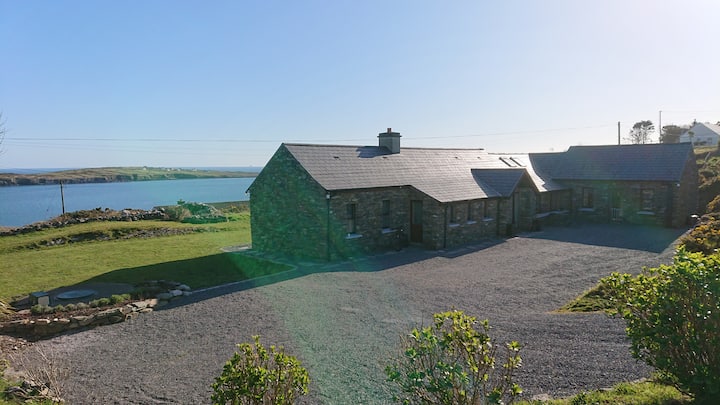 Hut site in Cahergal (ibane and Barryroe By., Templeomalus Par.)Hut site · 559 yd
 Church in DarraryChurch · 640 yd
 Lios na gCon Ring FortArchaeological place · 653 yd
 Catholic Church of the Sacred Heartchurch/chapel · 698 yd
 Castle Arundel (Site of)Castle, unclassified · 1.4 mi
 Clonakilty HarbourBay · 1.4 mi
 West Cork Model Railway VillageHeritage attraction · 1.5 mi
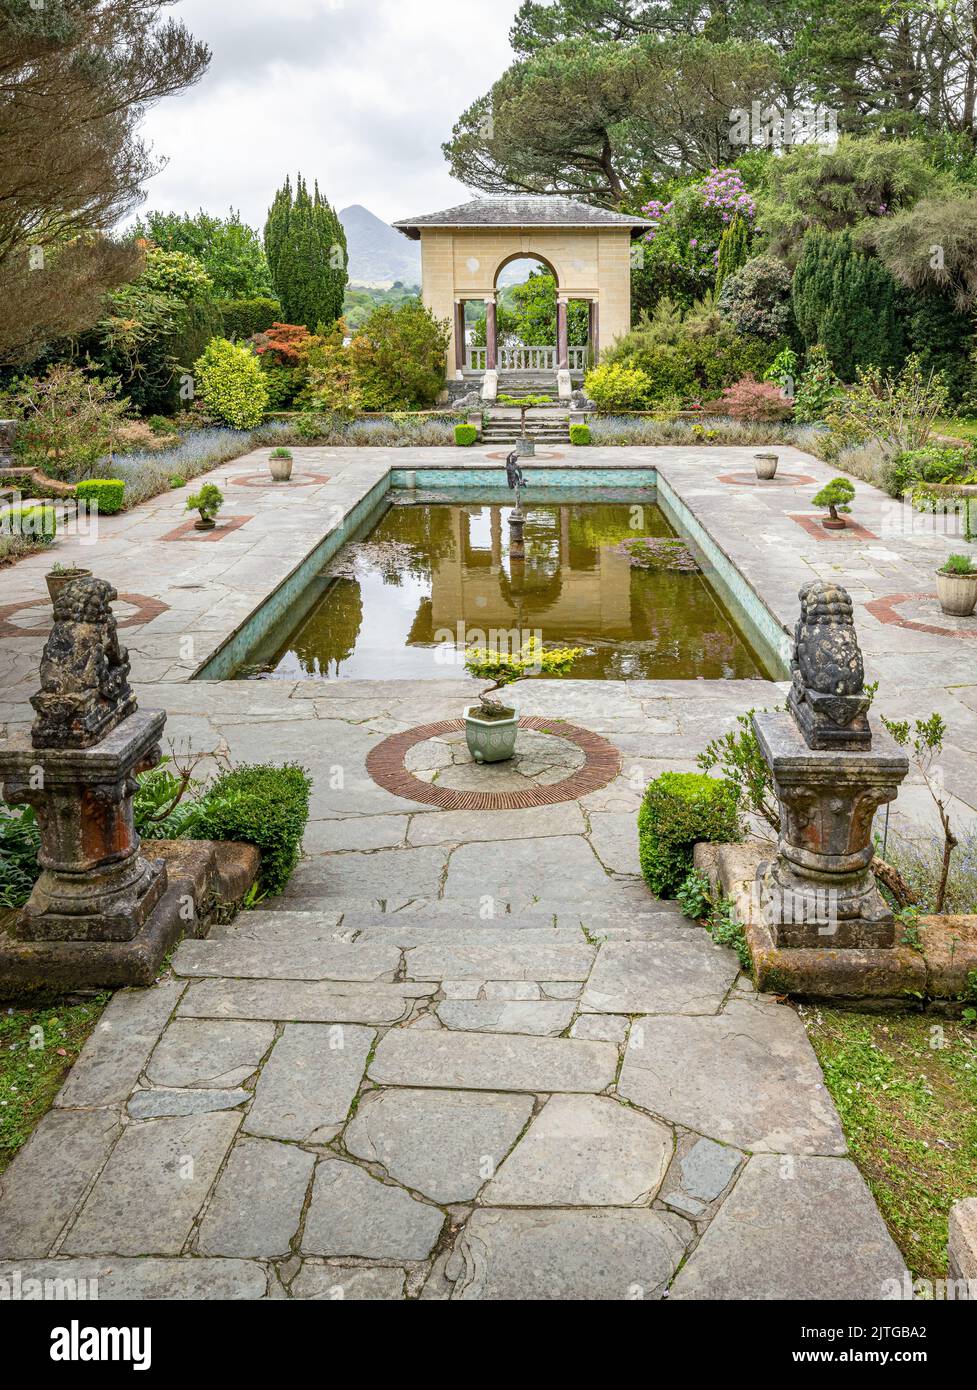 Garden WoodWood · 1.5 mi
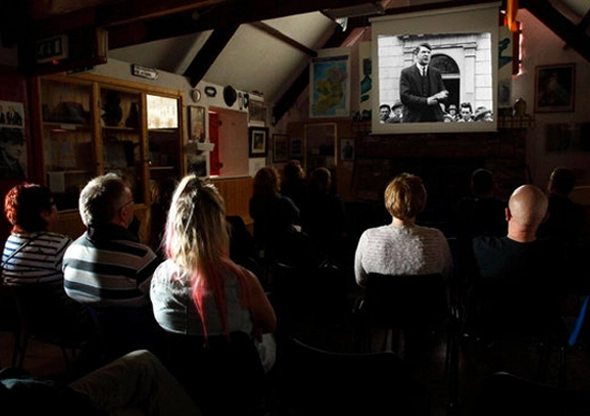 Michael Collins CentreMuseum · 1.5 mi
 Ballinoroher CastleCastle · 1.6 mi
 Clonakilty Tourist OfficeVisitor information · 1.6 mi
 Cloch na gCoillteMemorial · 1.9 mi
Other information
Photo: National Inventory of Architectural Heritage · Website use allowed for educational or private purposes with source credit