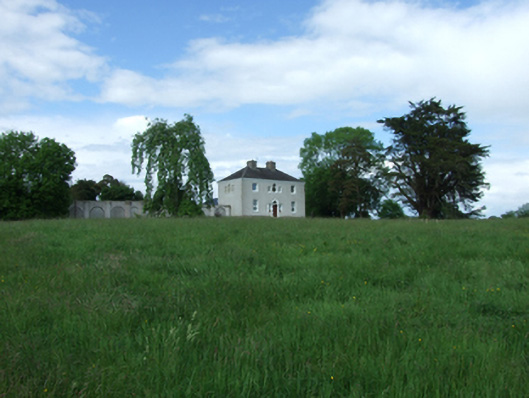
What is recorded here
Detached Palladian three-bay two-storey country house, built c.1760, with recent extensions to rear. Hipped slate roof, large chimneystacks flanking centre bay, uPVC rainwater goods. Recent wet-dash rendered walls with raised smooth plinth, corbel course below eaves. Square-headed window opening with stone sills to outer bays graduated in height from ground to first floor. Venetian window to centre bay at first floor. Blind Venetian windows to first floor side elevations. uPVC windows. Round-headed Gibbsian door surround with semi-circular fanlight over raised and fielded timber panelled door, having flanking side lights under profiled impost course. Sandstone threshold leading to sandstone platfrom having steps on three sides with flanking bootscrapers. Detached single-storey rubble-stone outbuildings with slate and corrugated metal roofs concealed from approach by a screen wall with blind arcade separated by circular-profile piers. Screen wall with stone voussoir arches visible from courtyard side. Entrance flanked by hexagonal-profile sandstone ashlar piers with copings and spherical finials. Wrought-iron pedestrian gates to both sides flanked by lower corresponding piers and rubble stone concave wing-walls with cut stone copings. Detached three-bay single-storey gate lodge having steep hipped slate roof with decorative clay ridge tiles, rubble-stone walls with brick dressings, brick relieving arches and timber lintels, asymmetrical arrangement of windows and entrance door, set opposite entrance.
A well proportioned middle sized country house of classic Palladian composition, that retains much of its historic character. Despite renovation and loss of some features, the house retains its historic form, and the Venetian window and Gibbsian doorcase with side lights are particularly notable eighteenth century features. The house is prominently sited in an extensive parkland setting, with fine gate piers and wing walls making an fine entrance, and together with the diminutive gate lodge opposite the entrance, the group makes a strong contribution to the surrouding rural landscape.
From the Buildings of Ireland (National Inventory of Architectural Heritage) record 40401513
This does not grant access. Most recorded buildings are privately owned; view them only from public ground unless the owner allows entry.
Places near here
Photo credits
- National Inventory of Architectural Heritage
- Deadstar, Wikimedia Commons · CC BY-SA 4.0
- Kenneth Allen, Geograph · CC BY-SA 2.0
- Oliver Dixon, Wikimedia Commons · CC BY-SA 2.0
- Adam Simpson, Geograph · CC BY-SA 2.0
- Malene Thyssen, Wikimedia Commons · CC BY-SA 3.0
- NTF30, Wikimedia Commons · CC BY-SA 4.0
- Mike Searle, Geograph · CC BY-SA 2.0
Enclosure in AshgroveEnclosure · 494 yd Baker's BridgeBridge · 815 ydSt Andrew’s Church of Ireland ChurchChurch/chapel · 1590 ydPutiaghan Lower ForestForest · 1.5 miDrumlane AbbeyHeritage attraction · 2.2 miBelturbet Heritage Railway Station MuseumMuseum · 2.2 miWelcome to Belturbet StationVisitor information · 2.2 miMill WalkVisitor information · 2.5 miClogh Oughter CastleCastle, Anglo-Norman masonry castle · 3.5 miEuropean Beech3.6 miCourt tomb in GartnanoulCourt tomb · 4.7 miCastle SaundersonCastle, unclassified · 5.0 mi
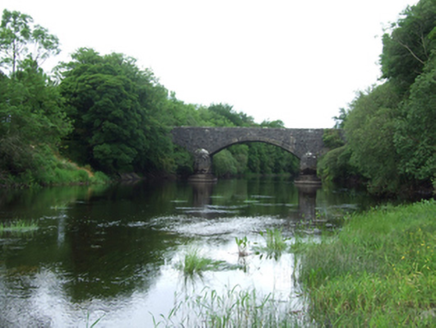 Baker's BridgeBridge · 815 yd
 St Andrew’s Church of Ireland ChurchChurch/chapel · 1590 yd
 Putiaghan Lower ForestForest · 1.5 mi
 Drumlane AbbeyHeritage attraction · 2.2 mi
 Belturbet Heritage Railway Station MuseumMuseum · 2.2 mi
 Welcome to Belturbet StationVisitor information · 2.2 mi
 Mill WalkVisitor information · 2.5 mi
 Clogh Oughter CastleCastle, Anglo-Norman masonry castle · 3.5 mi
 European Beech3.6 mi
 Court tomb in GartnanoulCourt tomb · 4.7 mi
 Castle SaundersonCastle, unclassified · 5.0 mi
More historic places in County Cavan · All of County Cavan
What do you know about this place?