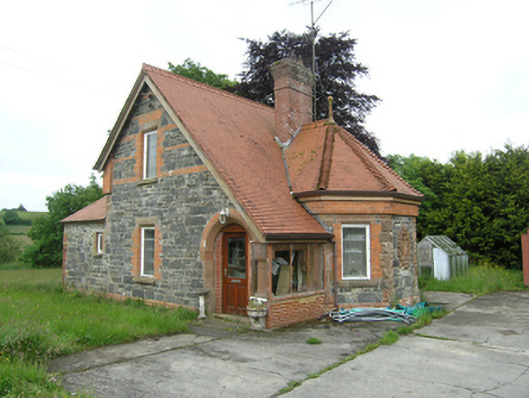
What is recorded here
From the Buildings of Ireland (National Inventory of Architectural Heritage) record 40401706
This does not grant access. Most recorded buildings are privately owned; view them only from public ground unless the owner allows entry.
Places near here
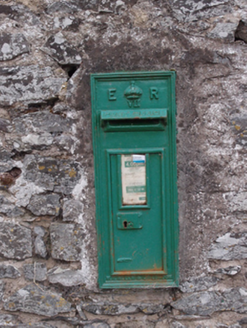 post box1086 yd
 Ashfield Church of Ireland ChurchChurch/chapel · 1156 ydBawn in DrumsheilBawn · 2.0 miCastleCastle, unclassified · 2.0 mi
 Flagpole HillMountain / peak · 2.1 mi
 Cabragh RingfortArchaeological place · 2.2 mi
 Dawson MonumentMonument · 2.6 mi
 Dartrey ForestForest · 2.7 miGiants GraveArchaeological place · 3.8 mi
 Graveyard in Drumgoon (clankee By.)Graveyard · 4.3 mi
 Carn WoodForest · 5.3 mi
Pictures: National Inventory of Architectural Heritage; Eric Jones, Geograph · CC BY-SA 2.0; D Gore, Geograph · CC BY-SA 2.0; Pamela Norrington, Wikimedia Commons · CC BY-SA 2.0; Eric Jones, Wikimedia Commons · CC BY-SA 2.0; This file is from the Mechanical Curator collection , a set of over 1 million images scanned from out-of-copyright books and released to Flickr Commons by the British Library. View image on Flickr View all images from book View catalogue entry for book ., Wikimedia Commons · Public domain; Eric Jones, Geograph · Creative Commons Attribution-ShareAlike 2.0; Stan Courtney, Geograph · CC BY-SA 2.0
More historic places in County Cavan · All of County Cavan
What do you know about this place?