DDiscover AloneMapAbout

Ashfield House

House
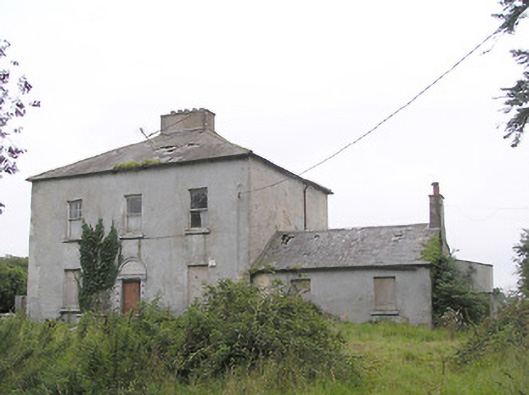
Ashfield House
Photo: National Inventory of Architectural Heritage · Report the wrong picture

This does not grant access. Most recorded buildings are privately owned; view them only from public ground unless the owner allows entry.

What do you know about this place?Tap to add a comment or ask a question

What you write will be public.

What is recorded here

Detached three-bay two-storey over basement house, built c. 1810, having two-bay single-storey addition, c. 1860, with pitched slate roof to northwest side elevation. Now disused. Hipped natural slate roof with central rendered chimneystack aligned parallel to roof ridge. Two rooflights to northwest pitch of roof.…

Read the whole record
Detached three-bay two-storey over basement house, built c. 1810, having two-bay single-storey addition, c. 1860, with pitched slate roof to northwest side elevation. Now disused. Hipped natural slate roof with central rendered chimneystack aligned parallel to roof ridge. Two rooflights to northwest pitch of roof. Remains of cast-iron rainwater goods. Painted roughcast rendered walls over rubble stone construction. Pitched natural slate roof to single-storey addition having rendered chimneystack to the northwest gable end. Square-headed window openings to main block with tooled limestone sills, having six-over-one and one-over-one panes to first floor windows. Wide tripartite type square-headed window openings to the ground floor openings, now blocked. Central round-headed door opening to the main elevation (northeast) with moulded cut limestone surround, and having timber panelled double doors (doors c. 1860) with metal door goods. Fanlight over doorway, now blocked. Flight of cut stone steps to entrance flanked to either side by rendered parapet walls. Chamfered cut limestone kerbing to area around basement to entrance front (northeast). Set in own grounds to the northeast of Longford Town centre. Modern developments to grounds. Complex of outbuildings (13401321) arranged around a courtyard to the northwest of the house.
Although now out of use, this fine building retains much of its original form and character. The appearance of this house is typical in many ways of the archetypal medium-sized house in the Irish countryside. Its character and scale suggests that it dates to the late-eighteenth or early-nineteenth-century, a time when a great many middle-sized houses of this type were built throughout Ireland by the middle classes. The hipped natural roof and central chimneystack over a symmetrical façade, defined by vertically oriented windows and a central round-headed entrance is a recurring motif through several centuries. This fine and well-detailed moulded cut stone moulded doorcase creates a central focus to the main elevation and adds artistic appeal to the otherwise blank façade. The central chimneystack is aligned parallel to the roof ridge, which is an unusual feature that gives this building an interesting roofline and a strong silhouette. Although in poor repair, it retains much of its fabric, notably timber sash windows. The wide windows to the ground floor, now block, probably originally contained Wyatt or tripartite type sash windows, a feature of many houses dating from the first decades of the nineteenth-century (including contemporary Church of Ireland rectory buildings). This building forms the centrepiece of a pair of related structures, along with the complex of outbuildings (13401321) to the rear, and is an integral element of the built heritage of the local area. Ashfield House was the residence of an Andrew Gillooley Esq. in 1846 (Slater’s Directory), a Dacre(?) Cochrane Gore Esq., J. P. (magistrate for County Longford 1894; member of County Longford Grand Jury c. 1875 - 1894) in 1881 and 1894 (Slater’s Directory).

From the Buildings of Ireland (National Inventory of Architectural Heritage) record 13401320

Places near here

Photo credits
  • Maker not stated on source page, www.alamy.com
  • National Inventory of Architectural Heritage
  • Maker not stated on source page, irishheritagenews.ie
  • 瑞丽江的河水, Wikimedia Commons · CC BY-SA 4.0
  • Maker not stated on source page, en.wikipedia.org
CastleCastle, unclassified · 719 yd

Explorer Tom Castle: The Vikings got so confused looking for this castle they ended up in the wrong parish entirely. It’s on church…
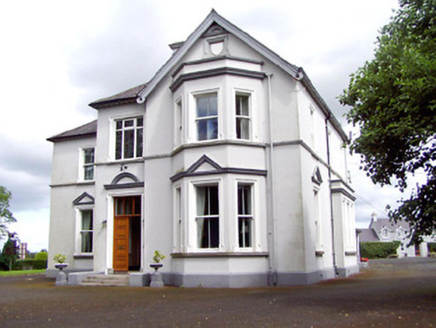
Saint Michael'sBishop's palace · 926 yd

Explorer Tom Saint Michael's bishop's palace claims there is a shortcut through the garden, but it just leads back to the same Tudor…

Fairy fort / earthen ringfort in Ardnacassagh,templemichael GlebeFairy fort / earthen ringfort · 1175 yd

Explorer Tom Fairy fort / earthen ringfort in Ardnacassagh, Templemichael Glebe caused the whole parish to argue about who owned it…
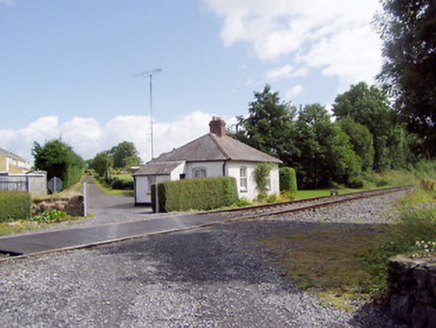
worker's house1412 yd

Explorer Tom A worker's house in Ardnacassagh claims there’s a hidden tunnel underneath that leads straight to the local pub, which…

Longford Presbyterian ChurchGraveyard/cemetery · 1509 yd

Explorer Tom Longford Presbyterian Church is haunted by a giant who stole all the headstones in 1890. The grass is so overgrown it’s…

bridge1616 yd

Explorer Tom The Bridge in Deanscurragh ended up in the wrong place because someone misread the map and now it looks permanently…

Saint Mel's Catholic CathedralGraveyard/cemetery · 1626 yd

Explorer Tom Saint Mel's Catholic Cathedral was nearly sold for a horse, but it stood its ground like a true gentleman. The Celtic…

Saint Mel's Catholic CollegeGate lodge · 1627 yd

Explorer Tom Saint Mel's Catholic College gate lodge was once ruled by a goat who ate the paperwork. It’s all very serene now, but I…
Saint Mel's CathedralCathedral · 1637 yd

Explorer Tom Saint Mel's Cathedral in County Longford refuses to fall down because it’s too stubborn to admit it was built by anyone…
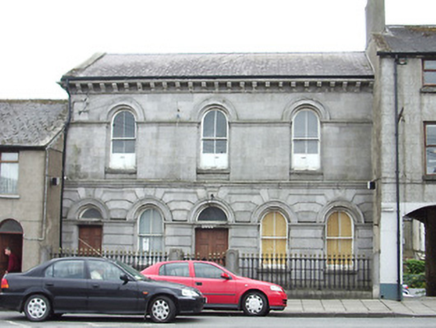
Saint John's HallOfficially recorded historic building · 1650 yd

Explorer Tom Saint John's Hall in Abbeycartron is the site of a feud between two families over who owns the view from the bank-like…

Convent of Mercy CemeteryCemetery · 1743 yd

Explorer Tom Convent of Mercy Cemetery was nearly sold to a horse farmer in 1955 because someone misread the deed. The nuns were…

First World War MemorialMemorial · 1.1 mi

Explorer Tom First World War Memorial in Longford refuses to fall down because it’s holding its breath, waiting for someone to…

More historic places in County Longford · All of County Longford

Add to this placeAdd a picture Add a detailed tip Add a story

Explore the map1,095,414 places to discover

Next place · or swipeCastle