DDiscover AloneMapAbout

Ashbourne

House
Ashbourne
Photo: National Inventory of Architectural Heritage · Report the wrong picture

What is recorded here

Detached irregular-plan two-storey house over raised basement, built c.1840, with projecting gable-fronted stepped-plan bay to north having canted bay window to ground and basement, projecting gable-fronted bays to east and west elevations, and having verandahs to north and west elevations. Pitched artificial slate…

Read the whole record
Detached irregular-plan two-storey house over raised basement, built c.1840, with projecting gable-fronted stepped-plan bay to north having canted bay window to ground and basement, projecting gable-fronted bays to east and west elevations, and having verandahs to north and west elevations. Pitched artificial slate roof with cast-iron rainwater goods and with carved bargeboards. Rendered single and multiple mainly offset chimneystacks. Painted rendered walls with render plinth and with string courses and plat-bands to projecting bay in front elevation. Square-headed openings with replacement uPVC windows, some with label-mouldings. Moulded cornice to bay window. Triangular-plan oriel window to east. Verandah to north with lean-to slate roof supported on carved timber posts Tudor-arch trellis detailing. Verandah to west has hipped slate roof supported on chamfered timber columns with pointed arch trelliswork, decorative cast-iron railings, all over basement level with stepped pilasters and with flight of limestone steps and railings. Square-headed door opening with replacement uPVC door. Rubble and rendered boundary walls with segmental-arch carriage arch to rear yard having brick voussoirs. Dressed limestone piers with cast-iron gates to northeast.
Designed by William Tinsley for Robert Davis, this house has an interesting irregular appearance. Its height and scale as well as its prominent site mark it out in Coleville Road, an area which developed in the mid-1800s as a residential area for prosperous merchant and professional families. It incorporates architectural elements typical of its style such as the steeply-pitched roofs and the pointed arches to the porches and its façade is enlivened by features such as the render label-mouldings and pilasters.

From the Buildings of Ireland (National Inventory of Architectural Heritage) record 22122002

This does not grant access. Most recorded buildings are privately owned; view them only from public ground unless the owner allows entry.

What do you know about this place?Tap to add a comment or ask a question

What you write will be public.

Places near here

Photo credits
  • National Inventory of Architectural Heritage
  • R. A. Nonenmacher, Wikimedia Commons · CC BY-SA 4.0
  • John Williams Writes, Wikimedia Commons · CC BY-SA 4.0
  • A.-K. D., Wikimedia Commons · CC0
  • Colin Park, Geograph · CC BY-SA 2.0
  • A.-K. D., Wikimedia Commons · CC BY-SA 4.0
  • Vicente Fernández Rioja, Wikimedia Commons · CC BY-SA 4.0
  • MonikaLisa2, Wikimedia Commons · CC BY-SA 4.0
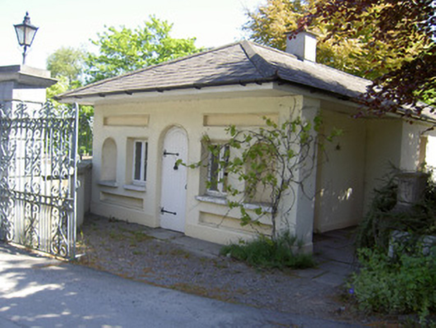
Raheen HouseGate lodge · 85 yd

Explorer Tom Raheen House gate lodge claims a giant once tried to use it as a shoe horn and failed. The stone piers are still…
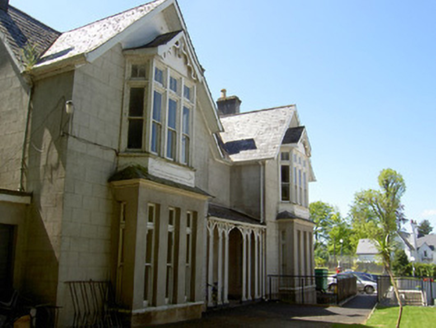
Loreto HouseHouse · 93 yd

Explorer Tom Loreto House is all pointy arches and Gothic vibes, like a fairy tale character who forgot her script. The Loreto…
Black Walnut204 yd

Explorer Tom Black Walnut in County Tipperary brags constantly about surviving that one massive storm where a lightning bolt missed…

Allen, Larkin and O'Brien MonumentMonument · 221 yd

Explorer Tom Allen, Larkin and O'Brien Monument is standing tall in Clonmel, probably writing its dating profile to attract serious…

Little IslandIslet · 430 yd

Explorer Tom Little Island has a secret it would only spill after three pints of stout, which involves a buried treasure that is…

Charles BianconiMemorial · 583 yd

Explorer Tom Charles Bianconi in County Tipperary has been feuding with the rain since the plaque was put up, which is annoying…

Frank PattersonMemorial · 611 yd

Explorer Tom Frank Patterson was Ireland’s Golden Tenor, which sounds like he sang while covered in gold paint. Two lads bet a fiver…

Tipperary Museum of Hidden HistoryMuseum · 657 yd

Explorer Tom The Tipperary Museum of Hidden History in Clonmel sounds as though somebody has misplaced an entire county behind a…

Merchant's HouseVisitor information · 767 yd

Explorer Tom Merchant's House in County Tipperary was saved by a hero nobody remembers, probably because he got paid in pints and…

Streches IslandIsland · 769 yd

Explorer Tom Streches Island started because two lads made a bet in the pub about whether they could name a rock before the next…
Monkey-puzzle801 yd

Explorer Tom Monkey-puzzle in County Tipperary thinks tourists from Dublin are all a bit too loud and not respectful enough of its…

Graveyard927 yd

Explorer Tom Graveyard in Burgagery-Lands West is hosting a royal visit that nobody can disprove. The town wall acts as its fence…

More historic places in County Tipperary · All of County Tipperary

Add to this placeAdd a picture Add a detailed tip Add a story

Explore the map1,095,414 places to discover

Next place · or swipeRaheen House