DDiscover AloneMapAbout

Arran Cottage

Farm house
Arran Cottage
Photo: National Inventory of Architectural Heritage · Report the wrong picture

This does not grant access. Most recorded buildings are privately owned; view them only from public ground unless the owner allows entry.

What do you know about this place?Tap to add a comment or ask a question

What you write will be public.

What is recorded here

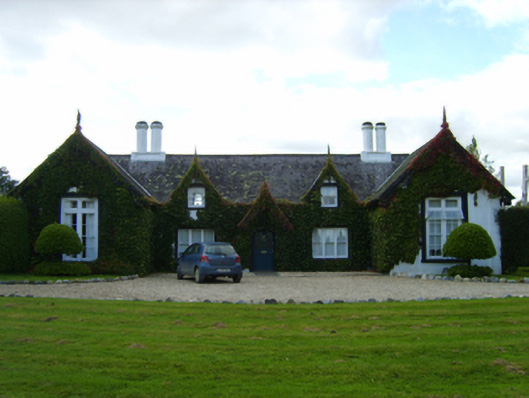
Detached five-bay single-storey farmhouse with dormer attic, built 1836, on a H-shaped plan originally three-bay single-storey on a symmetrical plan with single-bay (six-bay deep) full-height projecting end bays centred on single-bay single-storey gabled advanced porch. Sold, 1858. Occupied, 1901; 1911. Pitched slate…

Read the whole record
Detached five-bay single-storey farmhouse with dormer attic, built 1836, on a H-shaped plan originally three-bay single-storey on a symmetrical plan with single-bay (six-bay deep) full-height projecting end bays centred on single-bay single-storey gabled advanced porch. Sold, 1858. Occupied, 1901; 1911. Pitched slate roof on a H-shaped plan including gablets to window openings to dormer attic centred on pitched (gabled) slate roof (porch), clay ridge tiles, paired rendered cylindrical chimney stacks on rendered panelled bases on axis with ridge having corbelled stepped stringcourses below capping supporting yellow terracotta pots, decorative timber bargeboards to gables on timber purlins with timber finials to apexes, and cast-iron rainwater goods on decorative timber eaves boards retaining cast-iron downpipes. Creeper- or ivy-covered rendered, ruled and lined walls with rusticated rendered piers to corners. Square-headed central door opening with threshold, and creeper- or ivy-covered surround framing glazed timber panelled door. Square-headed flanking window openings in tripartite arrangement with square-headed window openings (dormer attic), cut-granite sills, and "bas-relief" surrounds framing one-over-one (ground floor) or two-over-two (dormer attic) timber sash windows. Square-headed window openings in bipartite arrangement (end bays) with cut-granite sills, timber cruciform mullions, and "bas-relief" surrounds framing four-over-four timber sash windows having overlights. Square-headed window openings (side elevations) with cut-granite sills, and concealed dressings framing eight-over-eight timber sash windows. Set in landscaped grounds with granite ashlar piers to perimeter having stringcourses below shallow pyramidal capping supporting "Fleur-de-Lys"-detailed cast-iron double gates.
A farmhouse representing an important component of the early nineteenth-century domestic built heritage of County Wexford with the architectural value of the composition confirmed by such attributes as the symmetrical footprint centred on an expressed porch; the diminishing in scale of the openings on each floor producing a graduated tiered visual effect with the principal "apartments" defined by bipartite glazing patterns; and the decorative timber work embellishing a high pitched roofline: meanwhile, aspects of the composition clearly illustrate the continued development or "improvement" of the farmhouse following its sale (1858) to Alderman John Greene JP DL (1803-90). Having been well maintained, the elementary form and massing survive intact together with substantial quantities of the original fabric, both to the exterior and to the interior where contemporary joinery; chimneypieces; and plasterwork refinements, all highlight the artistic potential of a farmhouse having historic connections with Thomas Naylor (Fraser 1844, 118); Hugh Dale Matthie (d. 1863) 'late of Arran Cottage in the County of Wexford' (Calendars of Wills and Administrations 1863, 202); Captain George Gledstanes Richards (d. 1876) 'late of Arran Cottage County Wexford' (Calendars of Wills and Administrations 1876, 621; cf. 15702571); Lady Theodosia Hughes (1851-1931) of Barntown House (cf. 15703724); Charles Denis Hearn (1895-1977) 'of New Ross and Arran Cottage' (cf. 15703240); and Squadron Leader Hugh Clarence Fuller (1889-1967) and Moyra Eileen Fuller (1899-1984).

From the Buildings of Ireland (National Inventory of Architectural Heritage) record 15703759

Places near here

Photo credits
  • National Inventory of Architectural Heritage
  • David Hawgood, Wikimedia Commons · CC BY-SA 2.0
  • Maker not stated on source page, en.wikipedia.org
  • Thommcg1980, Wikimedia Commons · CC BY-SA 4.0
  • Maker not stated on source page, commons.wikimedia.org
  • Maker not stated on source page, www.dreamstime.com
  • Albolandwex, Wikimedia Commons · CC BY-SA 4.0
  • Maker not stated on source page, www.pinterest.com
farm house881 yd

Explorer Tom Farm house in Kitestown was built by John Hinton specifically to look expensive on the cheap, which is a very honest…

Passage TowerCastle, tower house · 1133 yd

Explorer Tom Passage Tower in Ferrycarrig complains to the council about the traffic on the river being too slow. It guarded a ferry…

Site of CastleCastle, ringwork · 1193 yd

Explorer Tom Site of Castle in Newtown, County Wexford sits on a promontory, looking down its nose at the River Slaney. It’s got a…

Crimea MonumentMonument · 1197 yd

Explorer Tom Crimea Monument in Newtown would complain to the council about tourists using it as a selfie stick support. It’s…

Saunderscourt GraveyardGraveyard · 1258 yd

Explorer Tom Saunderscourt Graveyard in Wexford hides a treasure that is definitely just an old biscuit tin left by someone lazy.…

Church (In Ruins)Ruins · 1259 yd

Explorer Tom Church (In Ruins) in County Wexford is secretly proud of one specific potato that grew through its floor and survived…

graveyard/cemetery1261 yd

Explorer Tom Saunderscourt cemetery is trying to explain the eighteenth century to anyone who will listen. It’s got that classic…
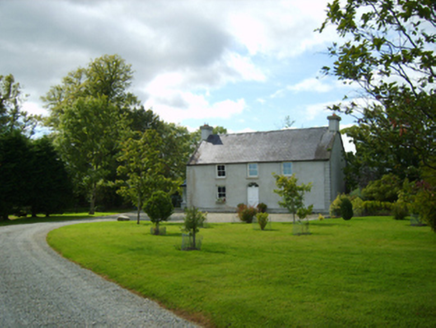
Killowen HouseFarm house · 1491 yd

Explorer Tom Killowen House is guarding its secrets behind a fanlight. Legend says Brown Esquire lived there, but I bet a goat ran…

tunnel1497 yd

Explorer Tom Tunnel in Newtown is basically a hole in the ground that trains just drive through because they have to. It’s been…
Irish National Heritage ParkHeritage attraction · 1596 yd

Explorer Tom The Irish National Heritage Park takes you from the first settlers toward the Normans in one walk, which is quicker…

Portal TombVisitor attraction · 1723 yd

Explorer Tom The Portal Tomb here would survive a zombie apocalypse by simply standing still until the dead ran out of battery. It’s…

Fairy fort / earthen ringfort in IslafalconFairy fort / earthen ringfort · 1.2 mi

Explorer Tom Fairy fort / earthen ringfort in Islafalcon would tell a teenager the 1800s were basically just slow Wi-Fi and terrible…

More historic places in County Wexford · All of County Wexford

Add to this placeAdd a picture Add a detailed tip Add a story

Explore the map1,095,414 places to discover

Next place · or swipefarm house