What is recorded here
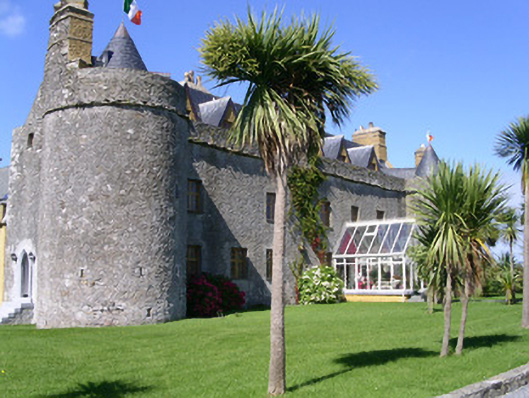
Detached multiple-bay two-storey rendered castle built c. 1640. Oblong plan, circular towers to north and south ends of main east elevation and centre of west elevation, seven-bay two-storey extension c.1995 with corner turret to south-west, bawn to west. Pitched artificial slate roofs c. 2003, clay ridge tiles, lead caps to conical roofs, painted stepped roughcast chimneystacks (diagonally grouped to south gable), dormers with lead ridges, gable parapets. Unpainted roughcast walling to castle rising to parapets, projecting flat stone parapet string course, painted roughcast to extension. Square-headed window openings, stone sills, painted multi-paned timber casement windows. Pointed-arch door opening to base of tower at south gable-end, dressed limestone chamfered surround, varnished glazed hardwood double doors c. 2003, limestone steps c. 2003. Fronted by gravelled parking area, surrounding gardens, rubble stone boundary walls and gate piers, steel gates c. 2003, road beyond.
This national monument is a transitional early-seventeenth century semi-fortified house. Although extensively renovated for residential use, the castle has retained many of its original features.
From the Buildings of Ireland (National Inventory of Architectural Heritage) record 32400704
This does not grant access. Most recorded buildings are privately owned; view them only from public ground unless the owner allows entry.
Places near here
 Bawn in ArdtermonBawn · 13 yd
 Ardtermon StrandBeach / strand · 538 yd
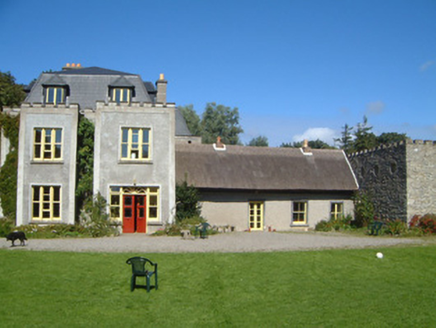 Ardtarmon HouseCountry house · 808 yd
 Yellow StrandBeach / strand · 1735 yd
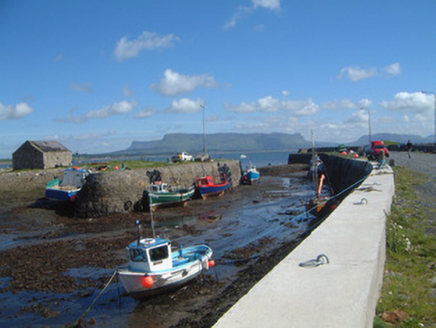 Raghly HarbourHarbour/dock/port · 1.1 mi
 Horse IslandIslet · 1.8 mi
 Promontory fortPromontory fort, coastal · 2.0 mi
 Sligo BayBay · 3.2 mi
 Coney IslandIsland · 3.4 mi
 Waiting on ShoreMemorial · 3.5 mi
 Oyster IslandIslet · 3.7 mi
 Graveyard in KillaspugbroneGraveyard · 4.0 mi
Pictures: Kenneth Allen, Geograph · CC BY-SA 2.0; National Inventory of Architectural Heritage; Oliver Dixon, Geograph · CC BY-SA 2.0; Archaeomoonwalker, Wikimedia Commons · CC BY 3.0; Pampuco, Wikimedia Commons · CC BY-SA 4.0; Colin Park, Geograph · CC BY-SA 2.0; Willie Duffin, Geograph · CC BY-SA 2.0; Colin Park, Geograph · Creative Commons Attribution-ShareAlike 2.0
More historic places in County Sligo · All of County Sligo
What do you know about this place?