What is recorded here
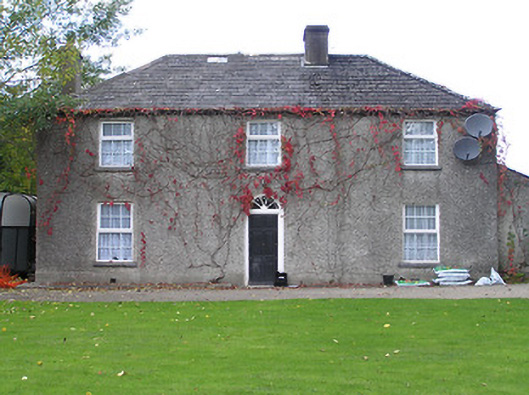
The person living at Ardra House in Ardra may have watched the weather from its slightly raised ground before walking over to the neighbouring church. Someone would ask for a forecast on the way, and get the useful answer: ‘Bring your coat.’
Detached three-bay two-storey Board of First Fruits glebe house, built 1819. Refenestrated. Hipped slate roof with clay ridge tiles, rendered chimney stacks, and cast-iron rainwater goods on rendered eaves. Unpainted roughcast walls. Square-headed window openings with cut-limestone sills, and replacement uPVC casement windows. Round-headed door opening with timber panelled door having fanlight. Set back from road in own grounds on a slightly elevated site.
Sponsored by the Board of First Fruits (fl. c.1711-1833) a well-composed house of modest appearance having associations with the adjacent Church of Ireland church (12301062/KK-05-01-62) forms an integral component of a neat self-contained assemblage enhancing the visual appeal of the landscape. Although much of the original form and massing remain intact the inappropriate replacement fittings to the window openings have undermined some of the historic character of the site.
From the Buildings of Ireland (National Inventory of Architectural Heritage) record 12301064
This does not grant access. Most recorded buildings are privately owned; view them only from public ground unless the owner allows entry.
Places near here
 Saint Mary's Church (Castlecomer)Church/chapel · 38 yd
 Holy Well95 ydFootprints In CoalMuseum · 165 yd
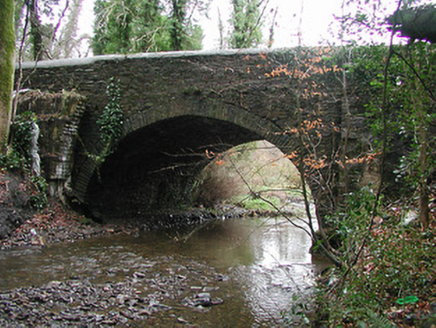 bridge179 yd
 Estate YardMemorial · 184 ydCastlecomer Discovery ParkHeritage attraction · 246 yd
 The GarrisonCastle, motte · 271 yd
 European Yew420 yd
 Creamery HouseMemorial · 853 ydArdra LoopWalking route · 913 ydEuropean Yew986 ydEnclosure in Ballyhimmin (knocktopher By.)Enclosure · 1.3 mi
Pictures: liam murphy, Geograph · Creative Commons Attribution-ShareAlike 2.0; A.-K. D., Wikimedia Commons · CC0; National Inventory of Architectural Heritage; A.-K. D., Wikimedia Commons · CC BY-SA 4.0; Sitomon, Wikimedia Commons · CC BY-SA 2.0
More historic places in County Kilkenny · All of County Kilkenny
What do you know about this place?