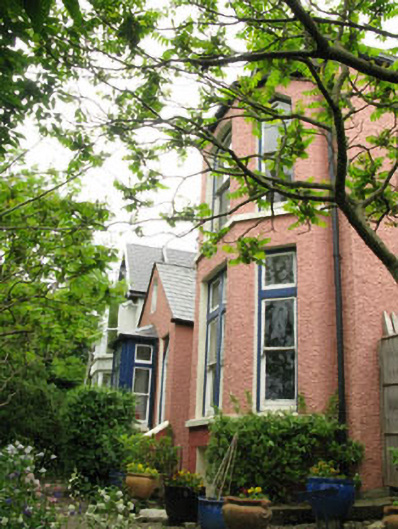
What is recorded here
Semi-detached four-bay two-storey over half basement house, built c.1880, having gable-fronted end-bay and three-bay single-storey gable-fronted projecting bay to front (south-east). Single-storey flat-roofed box bay window and two-storey hipped roof canted bay window to front elevation. Single-storey hipped roofed…
Read the whole record
From the Buildings of Ireland (National Inventory of Architectural Heritage) record 20987026
Places near here
Photo credits
- National Inventory of Architectural Heritage
- Maker not stated on source page, commons.wikimedia.org
- Maker not stated on source page, www.arrivalguides.com
- National Library of Ireland on The Commons, Wikimedia Commons · No restrictions
- Golfing in Ireland; photographer not stated, Source publisher
- Maker not stated on source page, tr.pinterest.com
- Maker not stated on source page, www.pinterest.com
- Maker not stated on source page, www.youtube.com
 SummerlandHouse · 496 yd
Explorer Tom Summerland in Monkstown was a Church rectory until 1956 and still acts like it needs to be on its best behaviour. It…
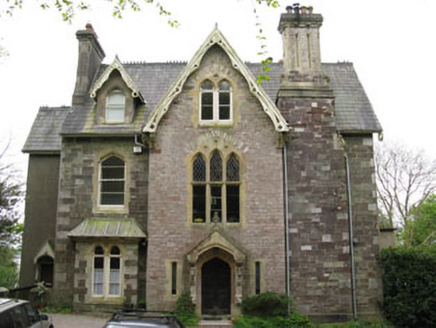 ThorncliffeHouse · 675 yd
Explorer Tom Thorncliffe house in Monkstown was built in 1868 for an ironmaster, featuring a Gothic Revival style with canted bay…
 Church in BallintaggartChurch · 782 yd
Explorer Tom Church in Ballintaggart was once a 'heap of rubbish' in an orchard, which sounds like my weekend plans. It would…
 Legan Abbey & Tower (Site of)Religious house, Benedictine monks · 802 yd
Explorer Tom Legan Abbey & Tower is in doubt, meaning nobody knows exactly where it is or what it did. It would write on its dating…
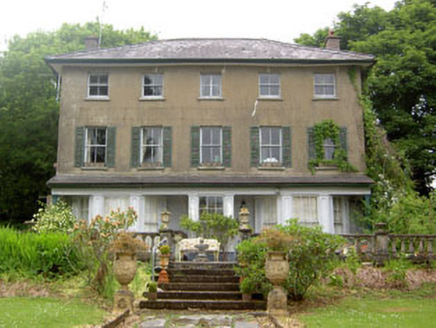 Castle HouseHouse · 844 yd
Explorer Tom Castle House is George Bernard Shaw’s ancestral home, so it probably critiques your literature choices. It suspects the…
 Monkstown CastleHouse, fortified house · 883 yd
Explorer Tom Monkstown Castle has square towers at each corner that look very serious. The floors are collapsed, so if you drop…
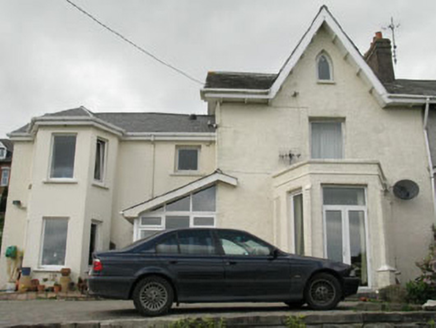 GlancoolHouse · 1129 yd
Explorer Tom Glancool in Monkstown is a semi-detached gem from 1850 that’s seen better days but still rocks that canted bay window.…
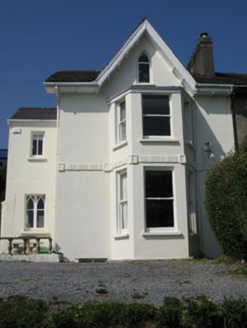 ClearmountHouse · 1196 yd
Explorer Tom Clearmount in Monkstown is one of seven pairs built for sea bathing tourists who thought fresh air would fix their…
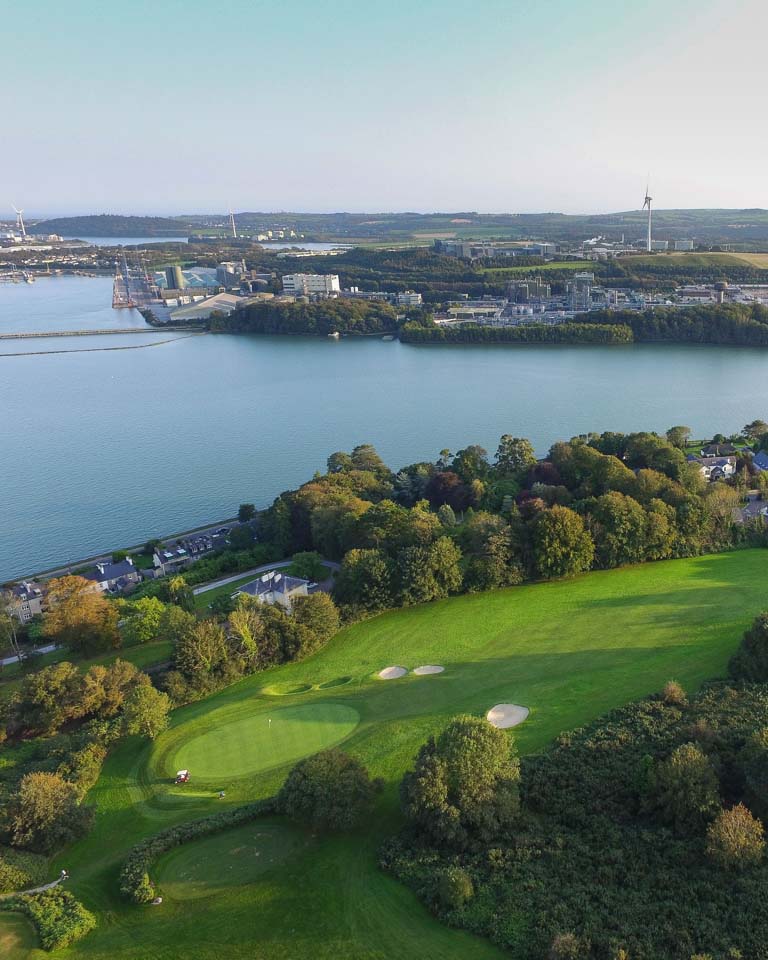 Monkstown Golf ClubGolf course · 1287 yd
 Fairy fort / earthen ringfort in BallyfoulooFairy fort / earthen ringfort · 1358 yd
Explorer Tom Fairy fort / earthen ringfort in Ballyfouloo is just local tradition now with no visible trace, but the field boundary…
 CastleCastle, unclassified · 1706 yd
Explorer Tom Castle in Shanbally might be called Caisleán Dhróilin by tradition, but I suspect it was just a big rock that people…
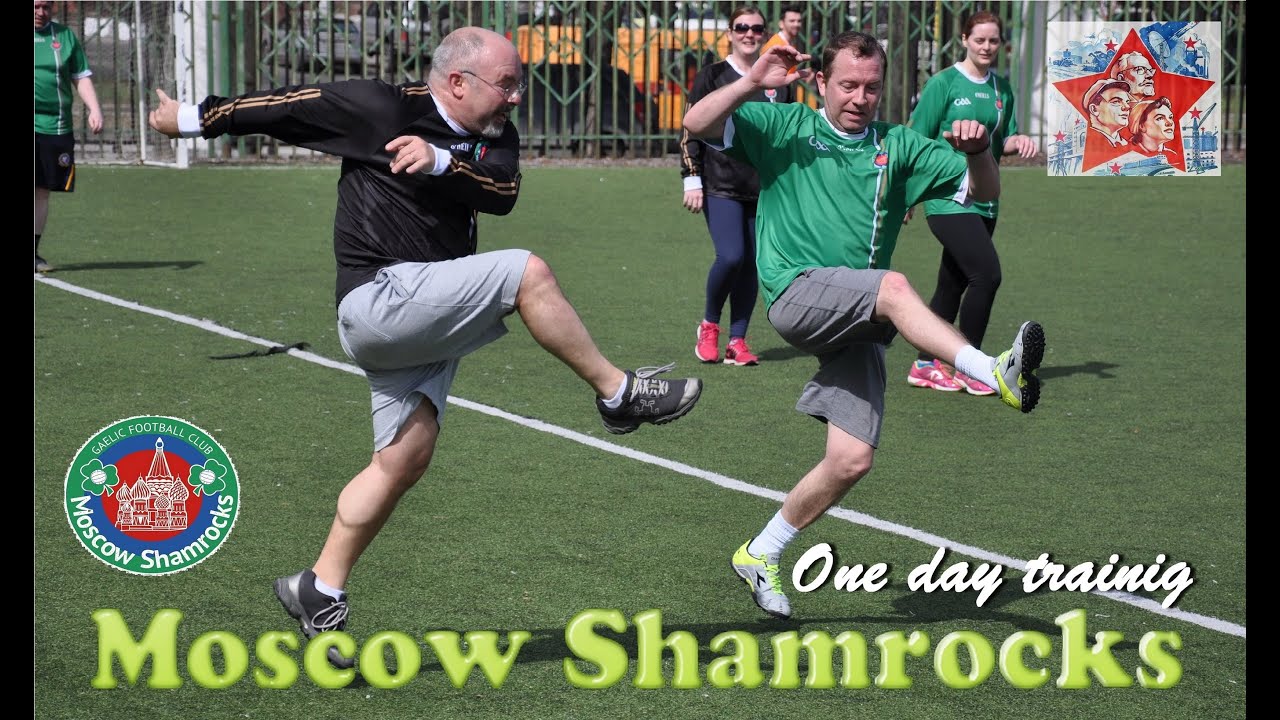 Shamrocks GAA pitchGAA ground · 1.0 mi
More historic places in County Cork · All of County Cork

What do you know about this place?Tap to add a comment or ask a question