What is recorded here
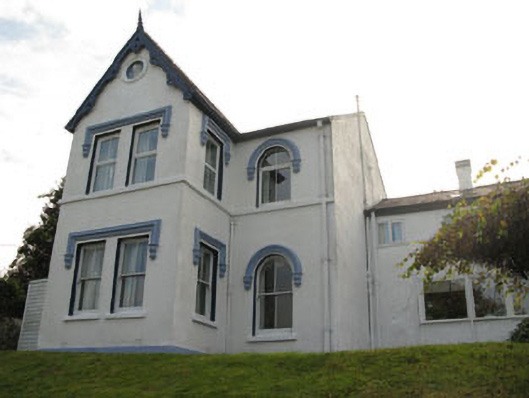
Detached three-bay two-storey house built c.1900, with projecting gabled end bay to front (north-west) and historic two-bay addition to side (south-west). Pitched slate roof with timber clad eaves course, decorative ridge tiles, rendered chimneystacks and cast-iron and uPVC rainwater goods. Roughcast rendered walls with rendered plinth, ceramic vents, rendered sill course and decorative bargeboards to breakfront. Decorative rendered oculus panel with mask head having with moulded render surround. Square and round-headed window openings with rendered sills having moulded render label mouldings with decorative label stops to front elevation, two-over-two pane timber sliding sash and uPVC casement windows. Square-headed door opening with rendered doorcase comprising fluted pilasters with scroll caps on plinths, surmounted by frieze and stepped cornice, having replacement timber panelled door.
Built as one of a group of five houses set on a prominent elevated site, this is the only detached example. Numerous architectural and artistic features have been retained, including a gabled end bay with decorative bargeboards, varied sash windows and numerous render embellishments.
From the Buildings of Ireland (National Inventory of Architectural Heritage) record 20848020
This does not grant access. Most recorded buildings are privately owned; view them only from public ground unless the owner allows entry.
Places near here
Photo credits
- National Inventory of Architectural Heritage
- Jonathan Thacker, Geograph · CC BY-SA 2.0
- Guliolopez, Wikimedia Commons · CC BY-SA 3.0
- Andrew Wood, Geograph · CC BY-SA 2.0
- Greg Clarke, Wikimedia Commons · CC BY 2.0
- Honourablemencandiffer, Wikimedia Commons · Public domain
- Garry Dickinson, Geograph · CC BY-SA 2.0
- Hywel Williams, Geograph · CC BY-SA 2.0
 Crosshaven Garda StationCoastguard station · 169 yd
 coastguard station176 ydCrosshaven Tourist OfficeVisitor information · 767 yd
 Curraghbinny WoodsForest · 1071 ydCastle (Site of)Castle, unclassified · 1088 ydThe Giant's GraveMonument · 1134 yd
 Camden Fort MeagherHeritage attraction · 1.3 mi
 Church Bay BeachBeach / strand · 1.3 mi
 Camden FortFortification · 1.3 mi
 Myrtleville BeachBeach / strand · 1.5 mi
 Martello Tower1.8 mi
 Castle (in Ruins)Castle, tower house · 1.9 mi
More historic places in County Cork · All of County Cork
What do you know about this place?