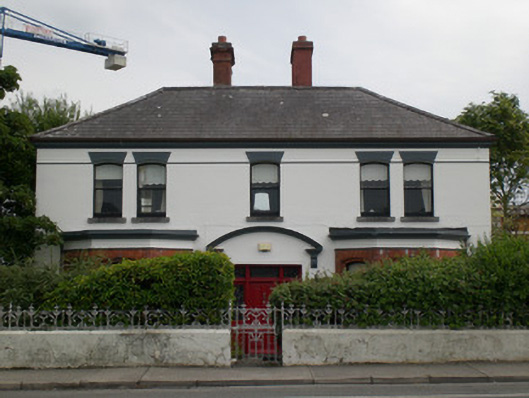
What is recorded here
Detached three-bay two-storey house, built c.1820, having canted-bay windows to end bays of ground floor. Hipped slate roof having one red-brick chimneystack and one rendered chimneystack, and replacement metal rainwater goods. Lined-and-ruled rendered walls having rendered eaves, moulded render impost course to first floor, and rendered frieze and cornice to canted bays. Camber-headed window openings, paired to end bays of first floor, having one-over-one pane timber sliding sash windows and tooled limestone sills. Raised render lozenge decoration over first floor openings, and moulded red-brick surrounds to bay windows. Square-headed door opening having timber panelled door, timber and stained glass sidelights with timber panelled stall risers and stained-glass overlight, with moulded render open-bed pediment with scroll consoles. Garden to front bounded by rendered plinth wall with decorative cast-iron railings and garden gate.
This modest, well maintained house is located close to Eyre Square, overlooking Lough Atalia. It retains its original form and character which enhances the visual appearance of the streetscape. The facade is enlivened by the attention to detail seen in the window surrounds and bay windows, serving to heighten the architectural appeal and value of the house.
This does not grant access. Most recorded buildings are privately owned; view them only from public ground unless the owner allows entry.
Places near here
 St. Augustines WellsHoly well · 115 yd
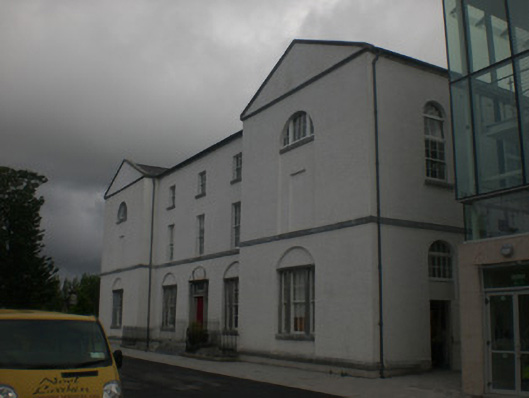 Yeats Collegeschool · 165 yd
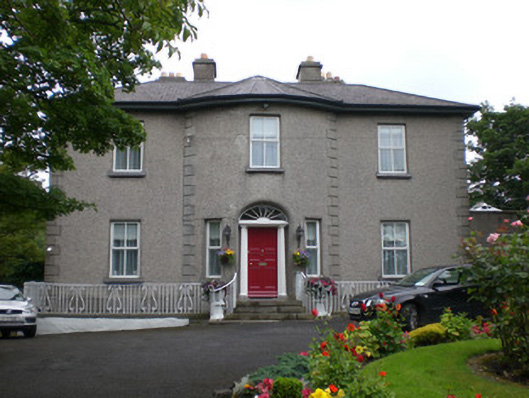 Forster Househouse · 313 yd
 Leacht in Townparks (galway By., St. Nicholas Par.)Leacht · 390 yd
 Seán DugganMemorial · 454 yd
 Siege of Galwaysiege · 543 yd
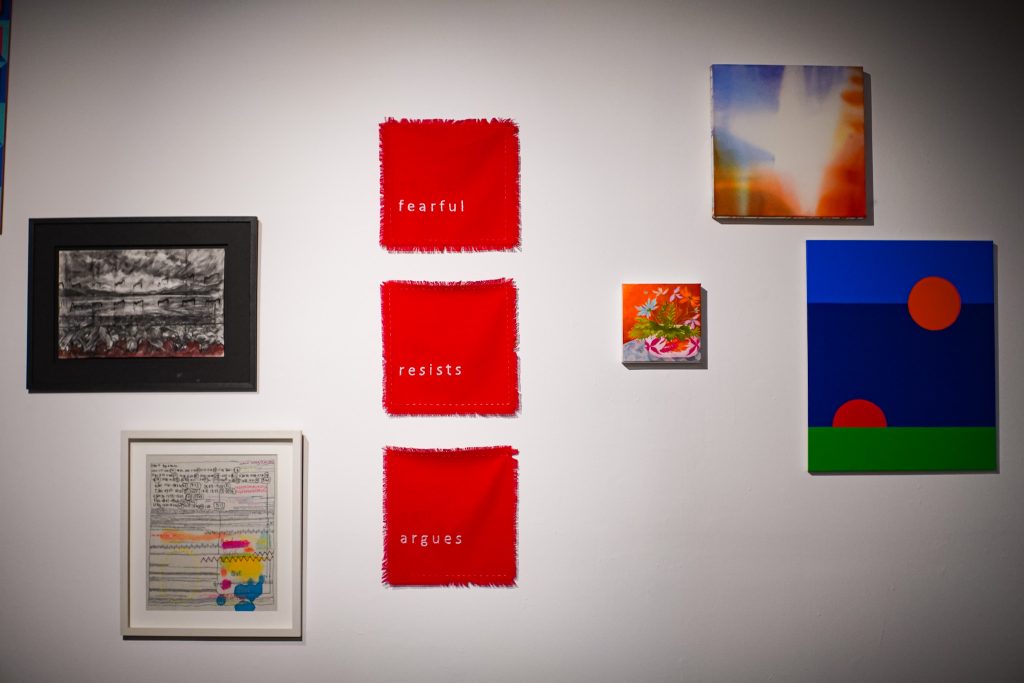 126 Artist-Run GalleryGallery · 664 yd
 Browne DoorwayVisitor information · 747 yd
 City WallsHeritage attraction · 865 yd
 Lynch's CastleCastle · 1004 yd
 Mechanics InstituteMemorial · 1011 yd
 Dead Mans BeachBeach / strand · 1067 yd
Other information
Photo: National Inventory of Architectural Heritage · Website use allowed for educational or private purposes with source credit