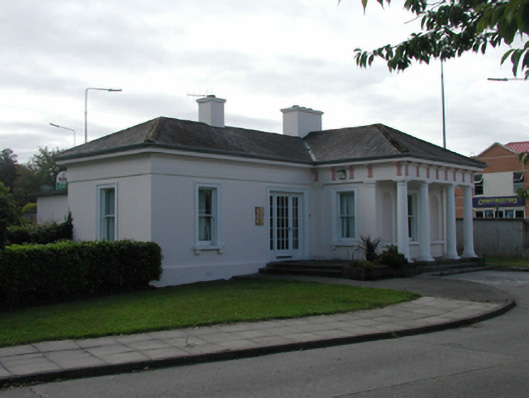
What is recorded here
Detached three-bay single-storey gate lodge, built 1864 - 1866, with prostyle tetrastyle Doric portico to front. Extended, c.1940, comprising two-bay single-storey recessed wing to north accommodating entrance bay, single-bay single-storey recessed end bay to south, and two-bay single-storey return to east completing cruciform plan. Now in use as offices. Hipped slate roofs on a cruciform plan with clay ridge tiles, rendered chimney stacks, and cast-iron rainwater goods on rendered eaves. Painted rendered walls with round-headed recessed niches to original block, moulded stringcourses, triglyph detailing to frieze to original block (plain frieze to remainder), and rendered course to eaves. Square-headed window openings (under prostyle tetrastyle Doric portico to original block) with rendered sills on consoles, and moulded rendered surrounds. 1/1 timber sash windows. Square-headed door opening with moulded rendered surround, replacement glazed timber door, c.1990, and sidelights. Set back from road in grounds originally shared with Ardkeen (House) and now shared with Ardkeen Hospital.
An attractive, well-proportioned gate lodge in the Classical style, built to designs prepared by John Skipton Mulvany (1813 - 1871) for John Malcomson (n. d.), which has been sympathetically extended with additional ranges integrating well with the original block. Subsequently well maintained, the lodge retains most of its original fabric, while fine rendered detailing enhances the artistic desing quality of the composition. The gate lodge is of particular significance as a reminder of the surrounding grounds having originally been developed as a gentleman’s estate (originally known as Elva Lodge, and latterly known as Ardkeen (House)), and forms an elegant feature in the streetscape of Dunmore Road.
This does not grant access. Most recorded buildings are privately owned; view them only from public ground unless the owner allows entry.
Places near here
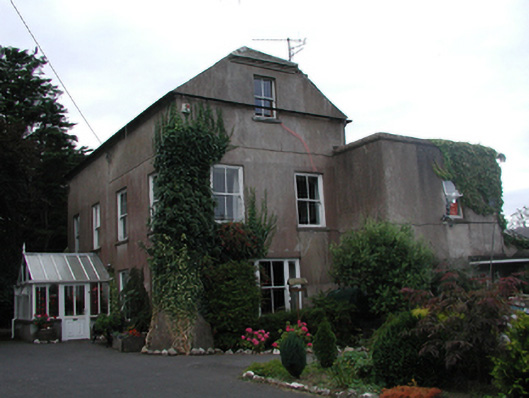 Prospecthouse · 164 yd
 Leoville Househouse · 258 yd
 Fulacht fia in CoveFulacht fia · 324 yd
 Burial GroundGraveyard · 1228 yd
 Ballinakill WoodsWood · 1745 yd
 Monterey CypressMonterey Cypress · 1.0 mi
 Malcomson's Shipping OfficeMemorial · 1.2 mi
 GOMA Gallery of Modern ArtGallery · 1.3 mi
 Reginald's TowerMuseum · 1.3 mi
 Viking TriangleVisitor information · 1.3 mi
 Granny CastleCastle, tower house · 4.0 mi
 Sugar Loaf RockMountain / peak · 4.6 mi
Other information
Photo: National Inventory of Architectural Heritage · Website use allowed for educational or private purposes with source credit