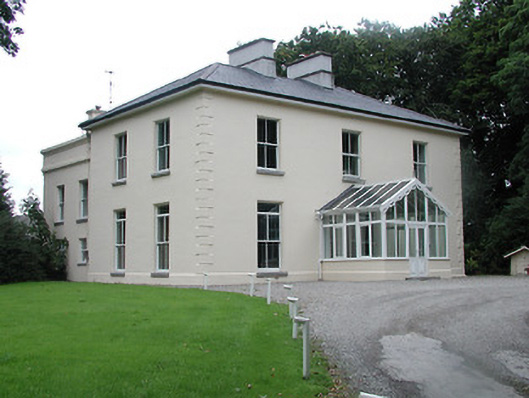
What is recorded here
Detached three-bay two-storey house, built c.1875, with two-storey return to rear, later front porch, and rear extension c. 1900 to west. Hipped slate roof with rendered chimneystacks, pitched roof with timber bargeboards to return, and flat roof to rear extension. Smooth rendered walls with render quoins and rendered plinth. Square-headed two-over-two pane timber sliding sash windows with limestone sills and replacement door. Multiple-bay single- and two-storey outbuildings form farmyard to west of house.
This building is a hybrid between a large farmhouse and a small country house. It has the elegance of a country house, but to the rear forms one range of a farmyard. Its form and scale are enhanced by the retention of features such as timber sash windows and slate roof.
This does not grant access. Most recorded buildings are privately owned; view them only from public ground unless the owner allows entry.
Places near here
 European ashEuropean ash · 97 yd
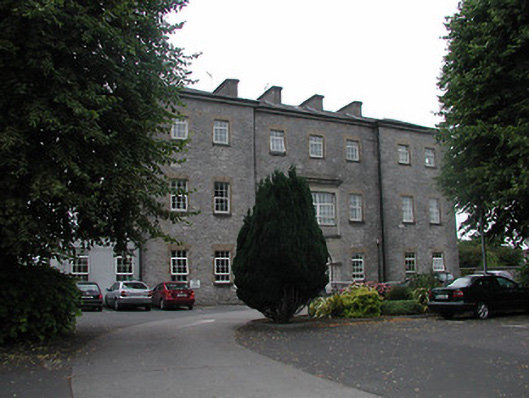 Saint Mary's Health Centrehospital/infirmary · 636 yd
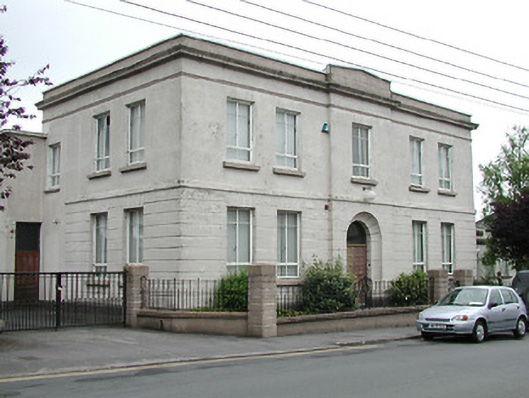 Thurles Libraryschool · 745 yd
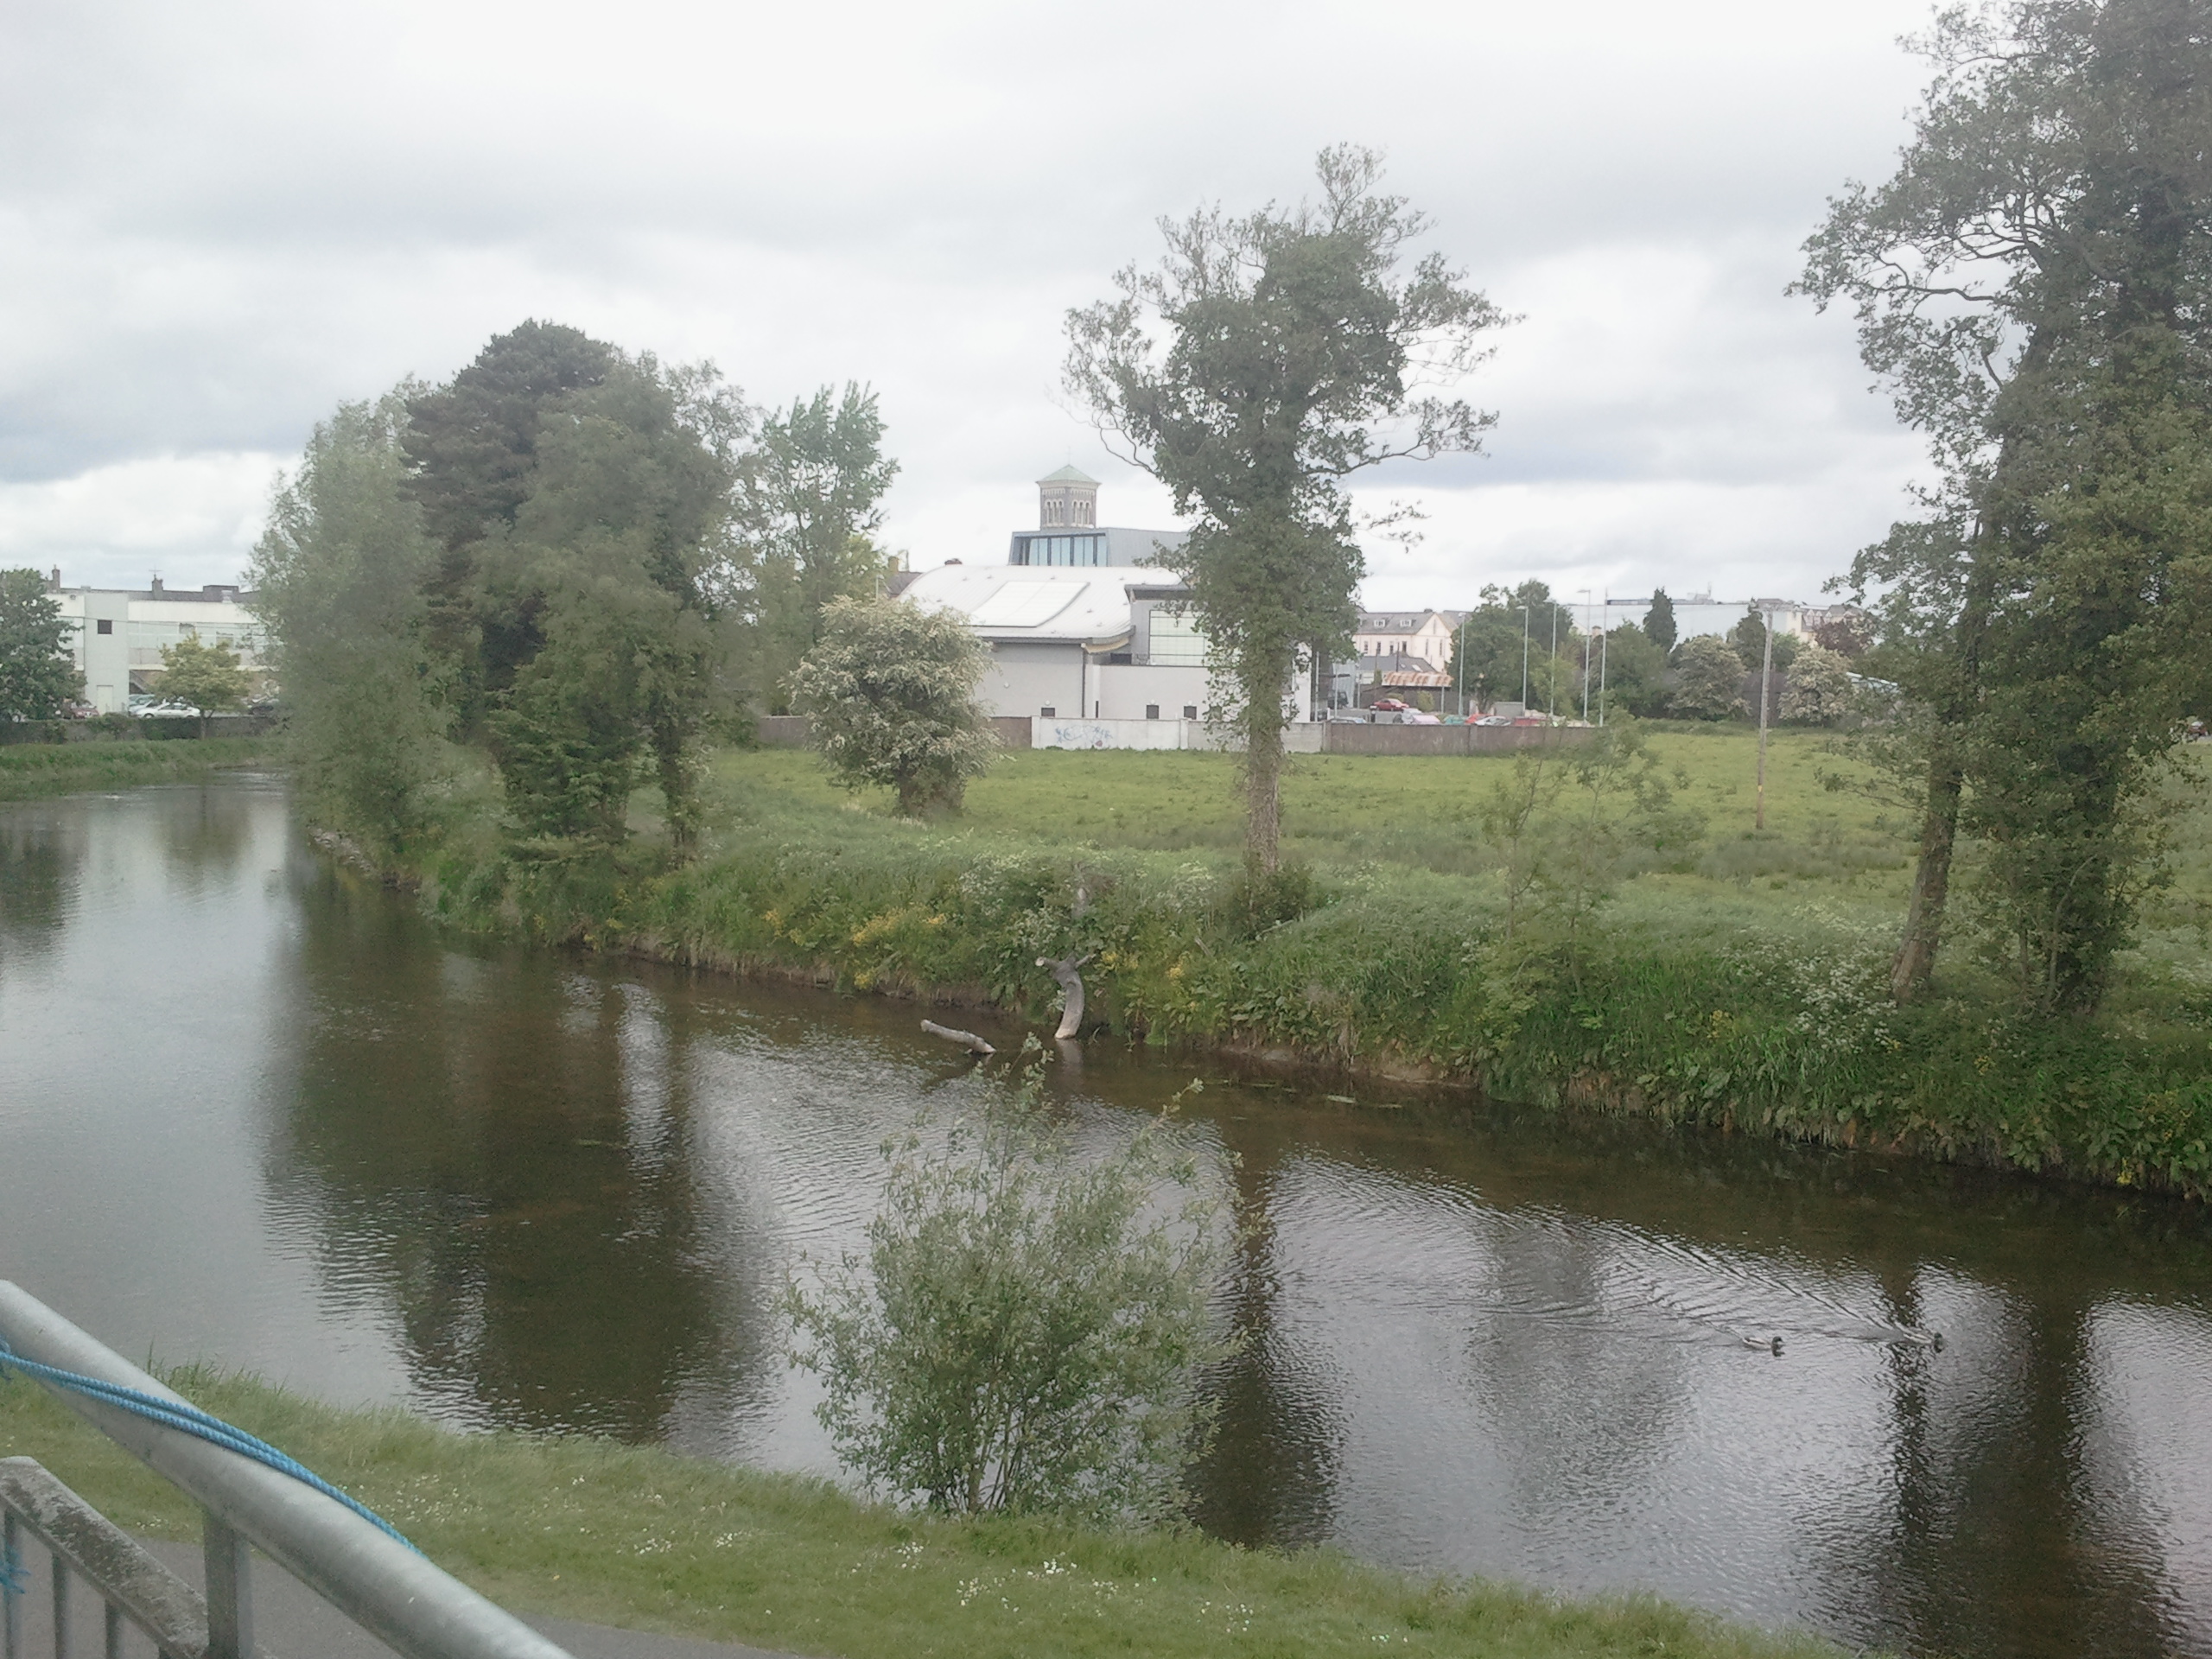 OutlinedCastle, motte · 872 yd
 Black CastleCastle · 919 yd
 Town defences in Thurles TownparksTown defences · 954 yd
 Pheasant IslandHeritage attraction · 1021 yd
 Lár na PáirceMuseum · 1057 yd
 Enclosure in GlengarriffEnclosure · 1525 yd
 WoodlandWood · 1.4 mi
 Pallas HillMountain / peak · 5.7 mi
 KnockaneMountain / peak · 5.9 mi
Other information
Photo: National Inventory of Architectural Heritage · Website use allowed for educational or private purposes with source credit