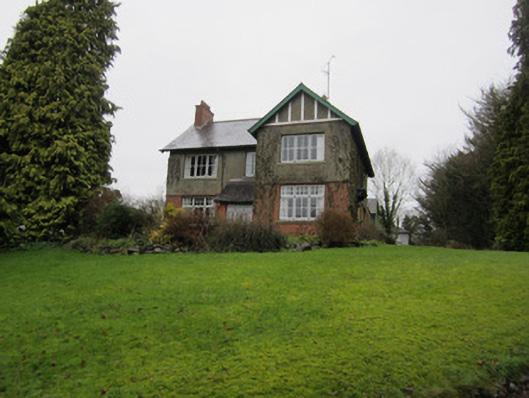
What is recorded here
Detached three-bay two-storey L-plan house, built c.1925, with single-storey lean-to porch to middle bay of front elevation, gable-fronted projecting east end bay to front elevation, and with lean-to corrugated-iron outbuilding attached to rear. Pitched slate roof with terracotta ridge tiles, red brick chimneystack with red brick string course and terracotta pots, timber bargeboards, timber eaves brackets and cast-iron rainwater goods. Red brick ground floor walls with moulded red brick string course, roughcast rendered first floor walls, and smooth rendered pilasters to attic level of projection. Square-headed window openings, with triple-light timber casement windows to front elevation, timber sash windows elsewhere, three-over-three pane to west gable and two-over-two pane to rear elevation, with concrete sills. Square-headed door opening with timber door to front porch, square-headed door opening with glazed timber door to east elevation, with moulded timber hood. Set in own grounds with two-storey corrugated-metal outbuilding to rear.
The form of this house is typical of the early twentieth century when good craftsmanship and detailing was common. The textural contrast between red brick and roughcast rendering adds interest to the structure and the retention of attractive timber casement windows, and of varied timber sash windows, enhances its architectural heritage value. Its setting, in mature grounds, enhances the house.
This does not grant access. Most recorded buildings are privately owned; view them only from public ground unless the owner allows entry.
Places near here
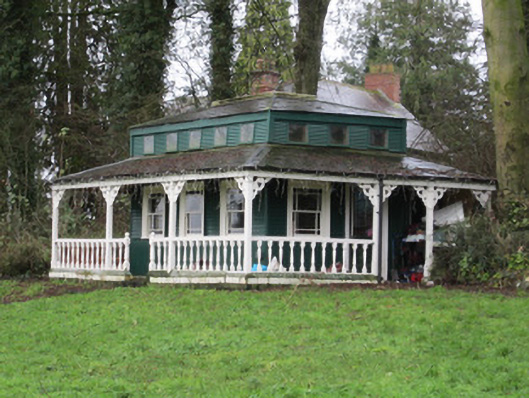 Clonboybuilding misc · 43 yd
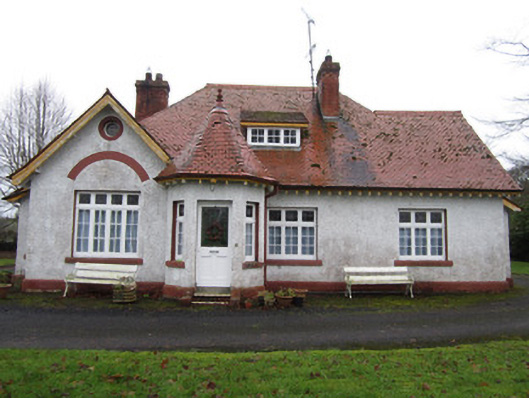 The Bungalowhouse · 172 yd
 IndicatedEnclosure · 343 yd
 Ulster Canal Stores Visitor CentreHeritage attraction · 437 yd
 CastleCastle, motte and bailey · 635 yd
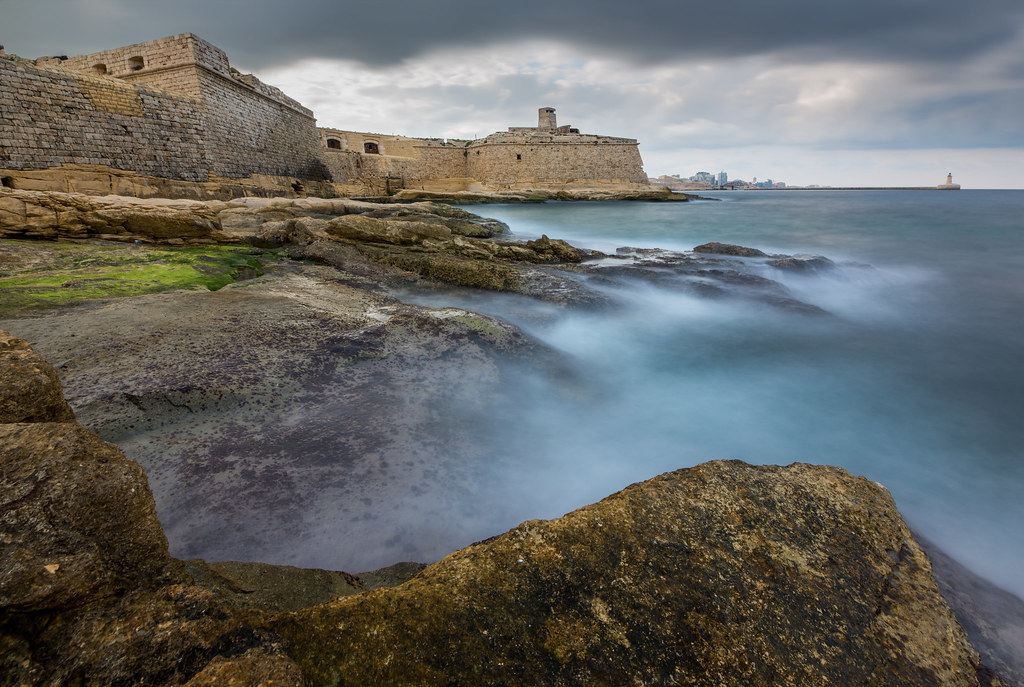 Bastioned fort in CrossmoyleBastioned fort · 694 yd
 The Cassandra Hand CentreMuseum · 782 yd
 Bawn in CrossmoyleBawn · 941 yd
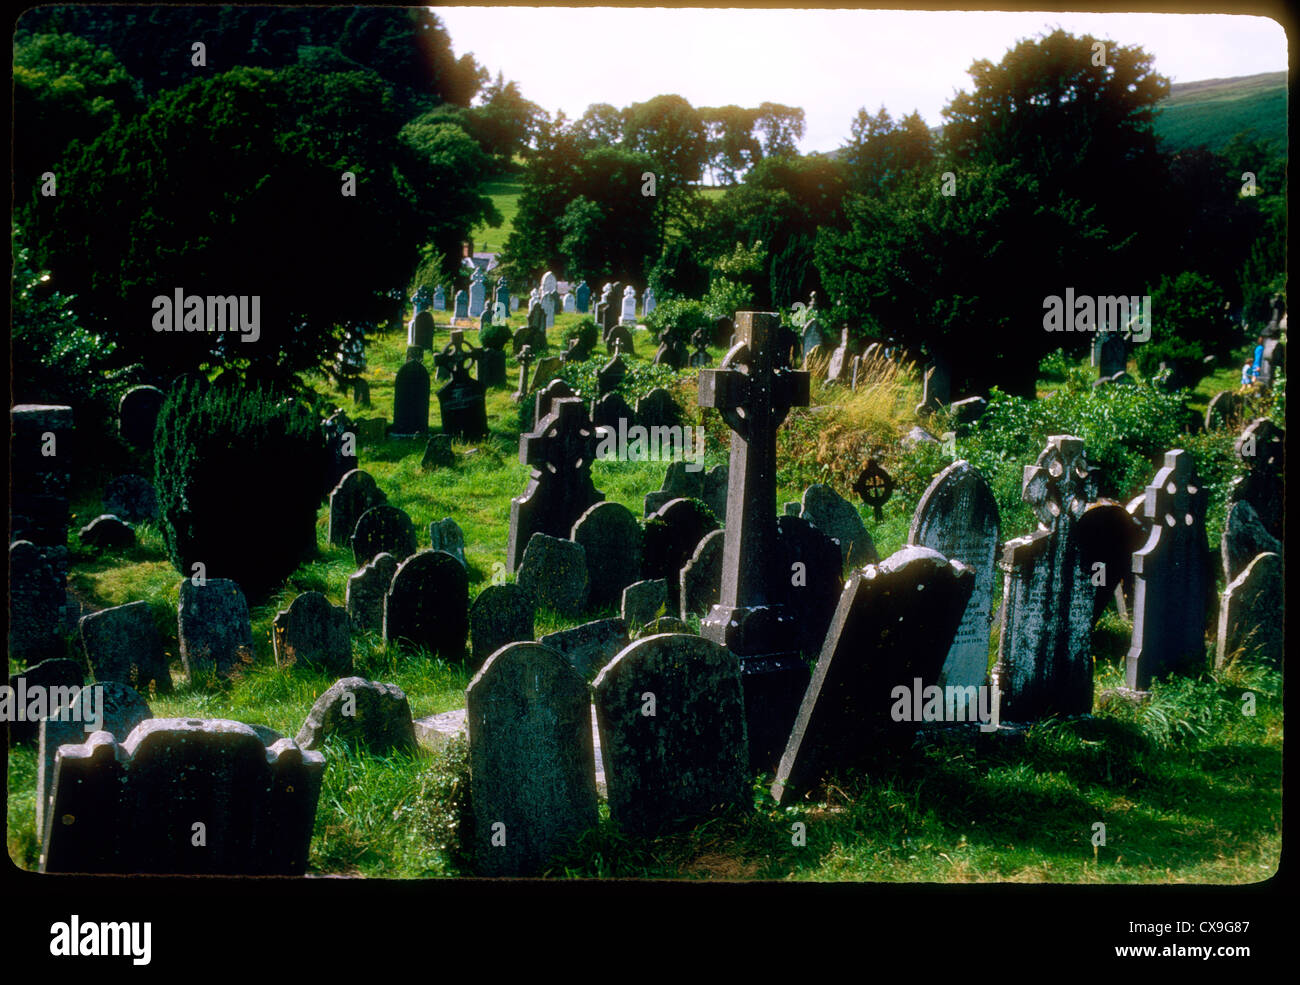 Clontivrin Grave YardArchaeological place · 1348 yd
 European YewEuropean Yew · 1.5 mi
 Mullaghmore WoodWood · 2.3 mi
 Saint John's WellSpring · 2.5 mi
Other information
Photo: National Inventory of Architectural Heritage · Website use allowed for educational or private purposes with source credit