What is recorded here
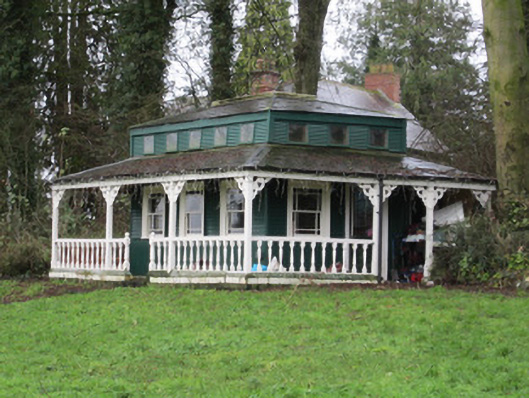
Clonboy in County Monaghan has a timber summer house with a verandah running the whole way round. A fine arrangement for a family disagreement: you can storm out, take four corners and arrive back without having conceded an inch.
Detached three-bay single-storey summer house, built c.1920, having clerestorey floor, and wrap-around verandah. Skirt hipped slate roofs, that to vernadah supported on square-plan timber posts with decoratively pierced brackets. Timber lapboard cladding to walls. Square-headed windows to lower level, having wide timber surrounds and margined one-over-one pane timber sliding sash windows. Clerestorey windows have single pane glazing. Carved timber balusters to verandah rail.
This unusual building is a good example of a summer house. It is associated with one of the larger houses in a fine group of suburban buildings on the outskirts of Clones. Its timber-clad walls make it an oddity in the region and enhance its rustic nature and its use for short periods of time. The margined timber sash windows add further architectural interest and are well made. The surrounding verandah emphasises the recreational function of the building.
From the Buildings of Ireland (National Inventory of Architectural Heritage) record 41304081
This does not grant access. Most recorded buildings are privately owned; view them only from public ground unless the owner allows entry.
Places near here
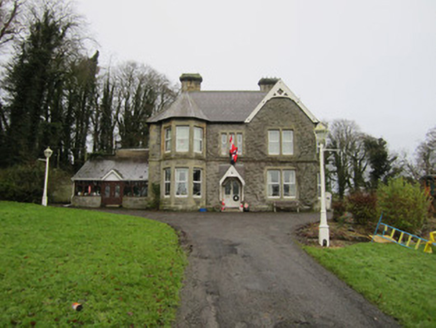 ClonboyHouse · 42 yd
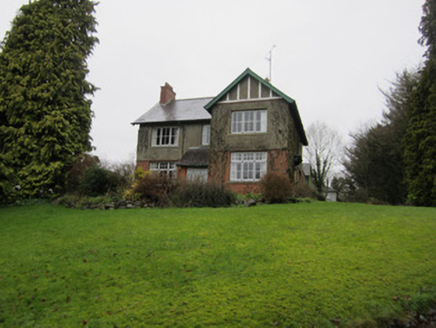 ArdeevinHouse · 43 yd
 Ulster Canal Stores Visitor CentreHeritage attraction · 400 ydCastleCastle, motte and bailey · 592 yd
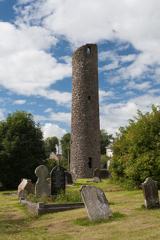 Round Tower674 yd
 Shrine in CrossmoyleShrine · 695 yd
 The Cassandra Hand CentreMuseum · 740 ydBawn in CrossmoyleBawn · 899 ydClontivrin Grave YardArchaeological place · 1378 yd
 European Yew1.5 miSaint John's WellSpring · 2.4 mi
 European ash2.5 mi
Pictures: National Inventory of Architectural Heritage; Kenneth Allen, Geograph · CC BY-SA 2.0; Andreas F. Borchert, Wikimedia Commons · CC BY-SA 4.0; Sitomon, Wikimedia Commons · CC BY-SA 2.0; Willow, Wikimedia Commons · CC BY 2.5
More historic places in County Monaghan · All of County Monaghan
What do you know about this place?