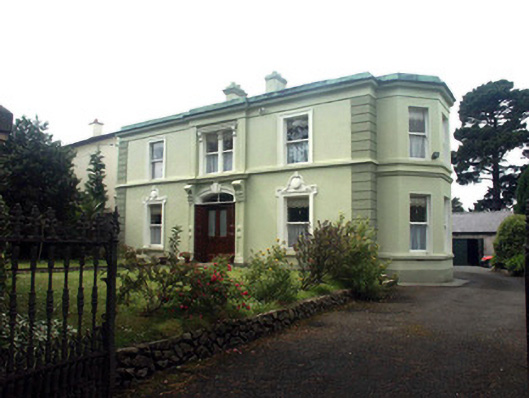
What is recorded here
Detached three-bay two-storey house, built c.1890. The house is finished in render with moulded dressings. The panelled double front door has a plain fanlight set within a segmental-arched opening and is flanked with stylised pilasters with outsized console brackets. Window openings are flat-headed and have moulded surrounds; those to the ground floor have a shield decoration over. The window opening over the front door has paired frames and each frame is flanked by plain pilasters with console brackets; the opening in turn is flanked with stylised pilasters. To the north façade is a large two-storey canted bay. The roof is interestingly constructed using copper. Chimneystacks are rendered with moulded caps and clay pots. The house faces the road and is set back behind a low granite plinth with wrought-iron railings and gate and square brick pillars.
Typically late-Victorian house of decorative design, which is in good condition. It boasts an unusual and intesting copper roof. Ardcairn adds to the overall Victorian feel of the streetscape
This does not grant access. Most recorded buildings are privately owned; view them only from public ground unless the owner allows entry.
Places near here
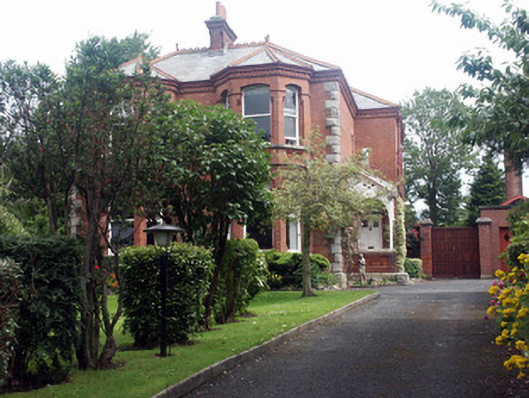 Abingdonhouse · 95 yd
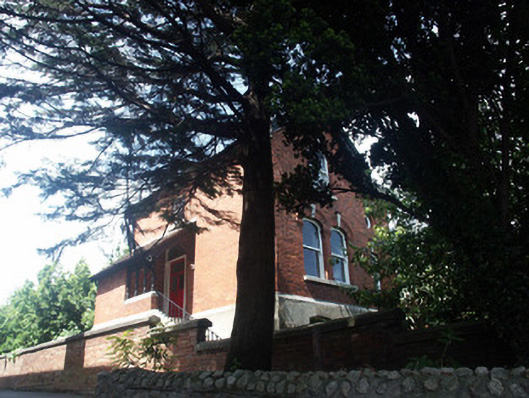 Claraghhouse · 164 yd
 Font in BrayFont · 318 yd
 Germans WoodWood · 536 yd
 European YewEuropean Yew · 671 yd
 Proclamation of the Irish RepublicMonument · 672 yd
 Christopher ThompsonMemorial · 706 yd
 Oldcourt CastleCastle · 769 yd
 Cas.Castle, tower house · 852 yd
 Naylor's CoveBeach / strand · 1.1 mi
 Bray HeadMountain / peak · 1.4 mi
 Graveyard in BallymanGraveyard · 1.6 mi
Other information
Photo: National Inventory of Architectural Heritage · Website use allowed for educational or private purposes with source credit