What is recorded here
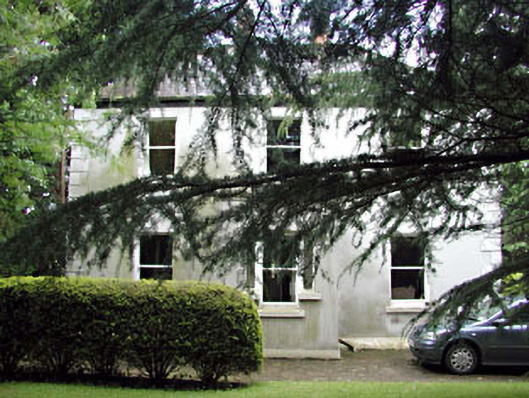
Ard na Gréine in Sallins announces itself with a fine gateway, then sends you up a winding drive. A straight approach would let you arrive before you’d properly appreciated being invited.
Detached three-bay two-storey house, c.1900, retaining original fenestration with single-bay single-storey flat-roofed projecting porch to centre, two-bay two-storey side elevation to west and single-bay two-storey lean-to lower return to rear to south having single-bay single-storey canted bay window. Hipped roof with slate (lean-to to return to rear to south). Clay ridge tiles. Red brick chimney stacks. Cast-iron rainwater goods on eaves course. Flat-roof to porch behind parapet wall. Materials not visible. Rendered walls. Ruled and lined. Painted. Rendered quoins to corners. Moulded cornice to parapet wall to porch. Square-headed window openings (including canted bay window to return to south; tripartite arrangement to porch). Stone sills. 1/1 timber sash windows (replacement timber casement windows, c.1990, to canted bay window). Pair of lancet-arch window openings to ground floor side elevation to west. Timber windows. Set back from road in own landscaped grounds. Lawns to front (north).Gateway, c.1900, to north-west comprising pair of rendered piers with cast-iron double gates having finials.
Ard na Greine is a fine and well-maintained middle-size house that retains most of its original character – the house is of social and historic interest as one of the largest private houses in the locality and was possibly originally built by a patron of high local status or a businessman with interests in the canal and its associated industrial activity. Built on a symmetrical plan the front (north) elevation is composed of graceful, Classically-inspired proportions and is centred about a projecting porch with fine detailing, including a moulded rendered cornice. The house retains most of its original features and materials, including timber sash fenestration and a slate roof, and it is possible that an interior of note also survives intact within. Set attractively in its own grounds approached by a winding drive, the house is announced on the side of the road by a fine gateway that contains decorative gates of interest, providing an example of early surviving cast-iron work.
From the Buildings of Ireland (National Inventory of Architectural Heritage) record 11811026
This does not grant access. Most recorded buildings are privately owned; view them only from public ground unless the owner allows entry.
Places near here
Photo credits
- National Inventory of Architectural Heritage
- toni gaidoni, Wikimedia Commons · CC BY-SA 2.0
- Darrin Antrobus, Geograph · CC BY-SA 2.0
- Oliver Dixon, Geograph · CC BY-SA 2.0
- Kk, Wikimedia Commons · CC0
- Mike Searle, Geograph · CC BY-SA 2.0
- Mega Phil, Wikimedia Commons · CC BY-SA 4.0
- Ridiculopathy, Wikimedia Commons · CC0
- Colin Park, Geograph · CC BY-SA 2.0
- Robert Bone, Geograph · CC BY-SA 2.0
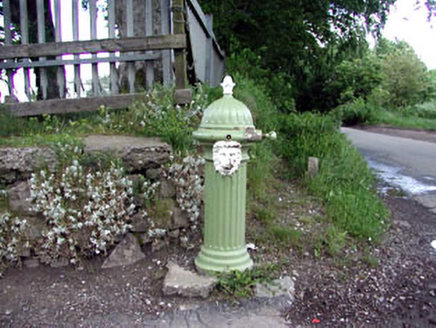 water pump97 yd
 water pump97 yd
 Catholic Church of Our Lady and the Guardian AngelsChurch/chapel · 107 yd
 Naas ParkWood · 1.2 mi
 Poplar SquarePicnic place · 2.0 mi
 European Crab Apple2.5 mi
 Castle RagCastle · 2.6 mi
 Castle RagCastle, tower house · 2.6 mi
 Punchestown LongstoneArchaeological place · 4.2 mi
 Brides WellHoly well · 5.6 mi
 Cupidstown HillMountain / peak · 7.1 mi
 Sorrel HillMountain / peak · 11 mi
More historic places in County Kildare · All of County Kildare
What do you know about this place?