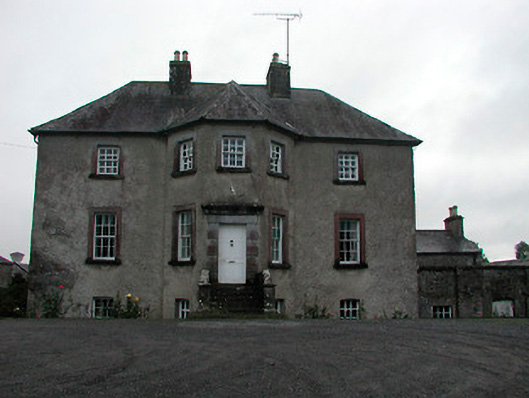
What is recorded here
Detached three-bay two-storey over basement country house, built c.1745, with a full-height canted-bay projection to the centre of the main elevation (west), a two-bay single-storey over basement wing to the south and a two-storey return to the rear (east). Hipped natural slate roof with a projecting eaves course, a pair of smooth rendered chimneystacks to the centre and cast-iron rainwater goods. Roughcast rendered walls with square-headed window opening having cut stone surrounds, cut stone sills and six-over-six pane timber sliding sash windows. Retains early timber sash windows to second floor openings. Rubble limestone construction to range to the south. Square-headed doorway to central face of canted projection (west), having timber panelled door with early door fittings, set in a cut limestone block-and-start surround with cut stone entablature over. Flight of cut stone steps flanked by parapet walls to either side gives access to doorcase. Main entrance to the north comprising rendered walls and rendered gate piers supporting wrought-iron gates. Complex of outbuildings to the east and northeast (15402630). Located to the south of Mullingar.
A fine and quite distinctive late eighteenth-century country house, which retains its early form and character. The retention of early timber sash windows, the cut stone window surrounds and the good quality doorcase helps to distinguish the front façade of this appealing and well-proportioned house. Its most prominent element is the canted projection to the front, a feature it shares with Carrick House (15402624) to the southwest and Woodville House (15402658) to the east. Set on a low rise it takes in commanding views of the surrounding countryside, particularly to the west. Anneville House was the home of the Rev. Thomas Robinson, curate at Moylisker Rectory, in 1786 and was the residence of William Robinson, Esq., in 1837. This handsome house is an important element of the architectural heritage of the county, forming a good pair of related sites with the associated outbuildings to the rear (15402630). The main entrance gates to the north complete the setting of this appealing composition.
This does not grant access. Most recorded buildings are privately owned; view them only from public ground unless the owner allows entry.
Places near here
 OutlinedFairy fort / earthen ringfort · 484 yd
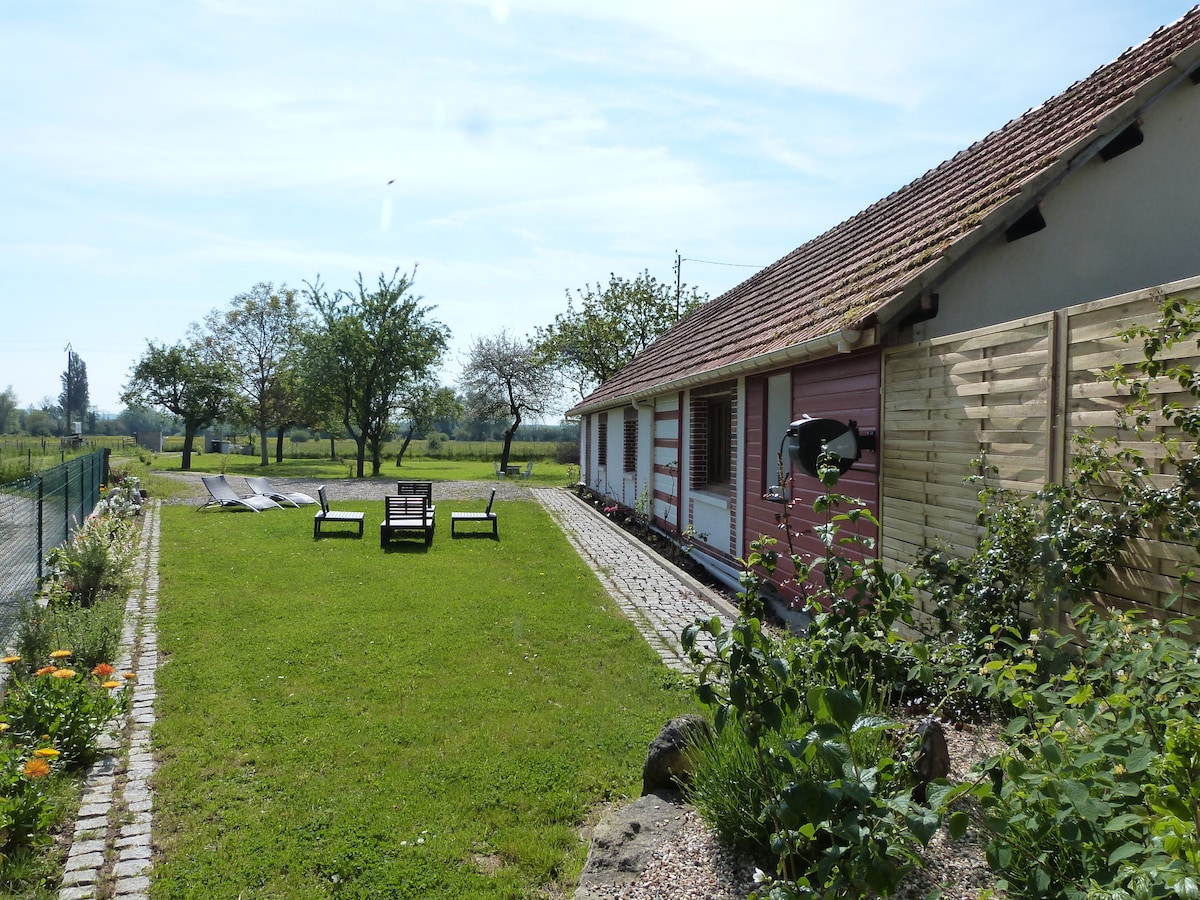 Enclosure in Anneville or RathduffEnclosure · 554 yd
 Castle in RuinsCastle, tower house · 967 yd
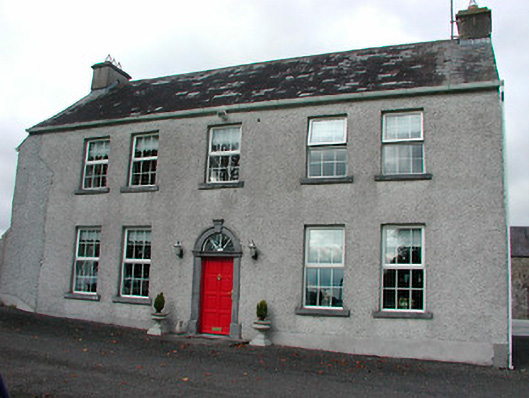 Tyrrellstown Housefarm house, outbuilding · 969 yd
 The Old Househouse · 980 yd
 Bawn in Simonstown (fartullagh By.)Bawn · 1.2 mi
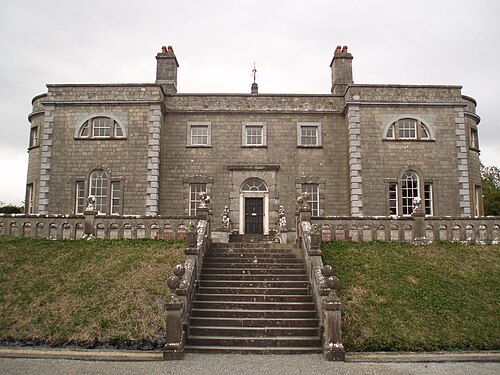 Belvedere house and gardensVisitor information · 1.2 mi
 Mollie Moo's Pet FarmHeritage attraction · 1.2 mi
 Blind IslandIslet · 1.9 mi
 Dysart IslandIsland · 2.9 mi
 United Nations War MemorialMemorial · 4.7 mi
 Ardan WoodWood · 8.7 mi
Other information
Photo: National Inventory of Architectural Heritage · Website use allowed for educational or private purposes with source credit