What is recorded here
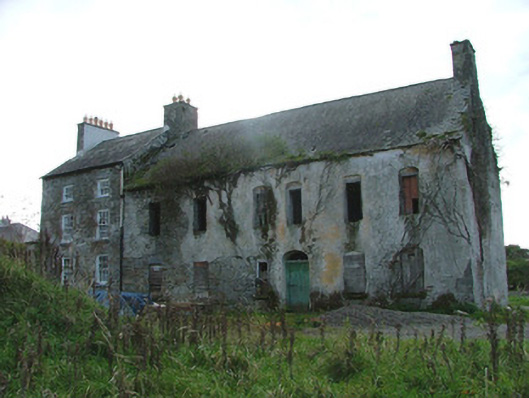
Detached six-bay two-storey house, built c.1720, with two-bay three-storey wing to east. Derelict with eastern section renovated and reoccupied. Set within its own grounds. Pitched slate roof with roughcast rendered chimneystacks and cast-iron rainwater goods. Roughcast render to walls. Segmental-headed window openings with exposed timber sash boxes and stone sills. Replacement timber sash windows with stone sills to renovated wing. Round-headed door opening with spider web fanlight and timber battened door. Outbuilding to rear with random coursed walls and round-headed carriage arch with yellow brick surround. Rendered gate piers to front site with stone capping and wrought-iron gates.
Annebrook House is currently under renovation, with replacement timber sash windows and stone sills to the wing already completed. Though in a dilapidated state of repair, the remaining section has some discernable architectural features such as slender segmental-headed window openings and spider web fanlight. The proposed conservation of the structure by its current owners will sympathetically restore its existing fabric and material character.
This does not grant access. Most recorded buildings are privately owned; view them only from public ground unless the owner allows entry.
Places near here
 Bawn in ShinroneBawn · 83 yd
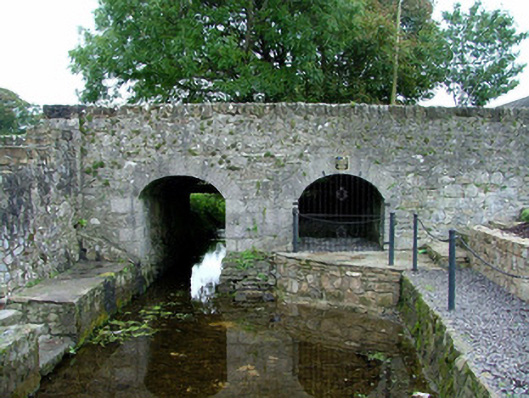 bridgebridge · 100 yd
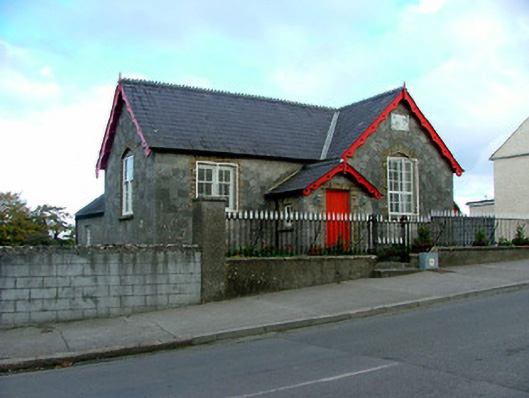 Cloghmoyle Parochial Schoolschool · 140 yd
 Grave YardGraveyard · 240 yd
 Enclosure in ShinroneEnclosure · 1156 yd
 Cangort WoodWood · 1588 yd
 Site of CastleCastle, unclassified · 2.3 mi
 Warren WoodWood · 2.7 mi
 Eagle HillMountain / peak · 3.5 mi
 Golden Grove HillMountain / peak · 4.5 mi
 Thomas MacDonagh Heritage CentreMuseum · 5.4 mi
 MacDonagh HouseMemorial · 5.4 mi
Other information
Photo: National Inventory of Architectural Heritage · Website use allowed for educational or private purposes with source credit