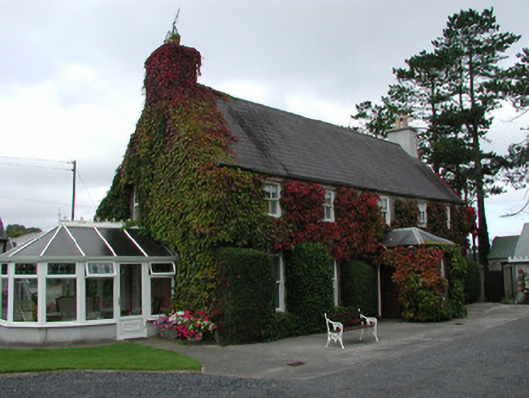
What is recorded here
Detached five-bay two-storey farmhouse, built c.1820, with single-storey porch, two-storey return and extension and single-storey extension to rear and uPVC conservatory added to south. Pitched slate roof with terracotta ridge tiles and rendered chimneystacks. Hipped slate roof to front porch. Roughcast rendered walls with cast-iron water tank to north elevation. Timber sash windows with tooled stone and concrete sills to front elevation. Patterned glass and margin lights to porch window. Replacement uPVC and timber casement to rear. Replacement timber door to porch. Abutting single-storey concrete flat-roofed outbuilding to rear. L-plan single- and two-storey stone outbuildings to south with pitched slate roofs. Single-storey outbuildings to north of house with corrugated-iron and slate roofs. Cast-iron animal weighbridge to front site with raised lettering reading ‘Poole & Son, Liverpool & Glasgow, Champion Farmer’. Rendered piers and sweeping walls to road with wrought-iron gate and stone wheel guards.
Situated on a farm, Anne Grove House is a pleasing farmhouse, which has been enveloped by creeper since the beginning of the twentieth century. Retaining its multiple-pane sash windows, the farmhouse has much character. An attractive porch with a stained glass window enhances the façade. Notable features to the site include the technically interesting animal weighbridge to the yard and the functional outbuildings.
From the Buildings of Ireland (National Inventory of Architectural Heritage) record 14945004
This does not grant access. Most recorded buildings are privately owned; view them only from public ground unless the owner allows entry.
Places near here
Photo credits
- National Inventory of Architectural Heritage
- GerardM, Wikimedia Commons · CC BY-SA 2.1 es
- Mike Searle, Geograph · CC BY-SA 2.0
- Graham Horn, Wikimedia Commons · CC BY-SA 2.0
- Andreas F. Borchert, Wikimedia Commons · CC BY-SA 4.0
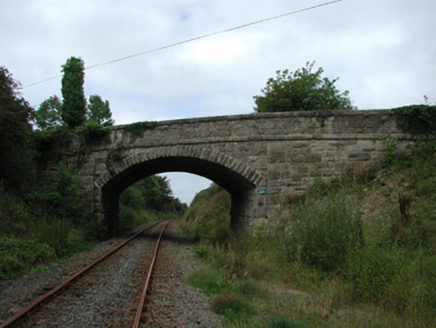 bridge534 yd
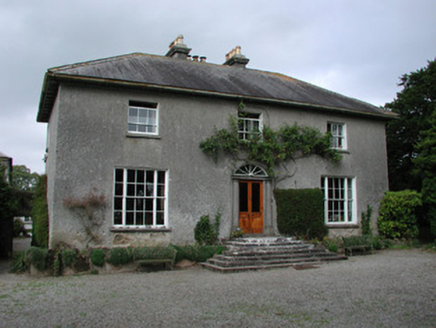 Clyduff HouseFarm house · 641 yd
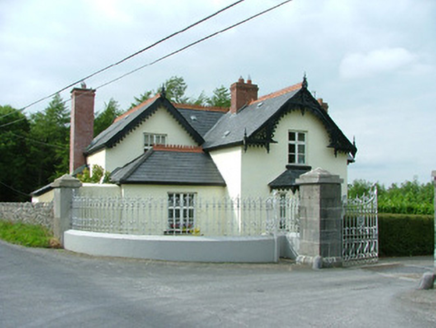 Mount Saint Joseph AbbeyGate lodge · 1062 yd
 White Mulberry1305 yd
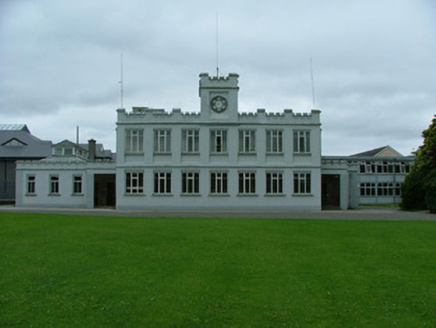 Mount Saint Joseph CollegeSports hall/centre/gymnasium · 1362 yd
 Mount Saint Joseph AbbeyFarmyard complex · 1402 ydWhite Mulberry1503 yd
 IndicatedBawn · 2.3 mi
 CastleCastle, Anglo-Norman masonry castle · 2.9 mi
 Round Tower3.0 mi
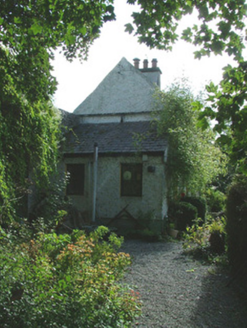 Birr CastleWorker's house · 9.8 mi
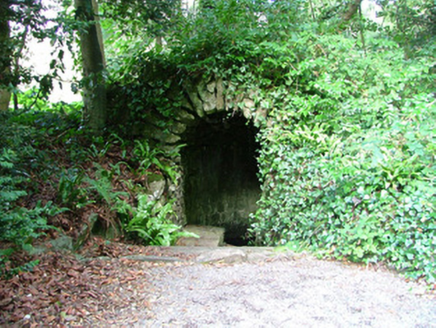 Birr CastleWell · 10.0 mi
More historic places in County Offaly · All of County Offaly
What do you know about this place?