DDiscover AloneMapAbout

Annamult House

Country house
Annamult House
Photo: National Inventory of Architectural Heritage · Report the wrong picture

This does not grant access. Most recorded buildings are privately owned; view them only from public ground unless the owner allows entry.

What do you know about this place?Tap to add a comment or ask a question

What you write will be public.

What is recorded here

Detached four-bay two-storey double gable-fronted Tudor-style country house, c.1825, incorporating fabric of earlier house, pre-1771, with three-bay single-storey flat-roofed projecting open porch to centre ground floor, three-bay two-storey side elevations, and five-bay three-storey lower wing to left having…

Read the whole record
Detached four-bay two-storey double gable-fronted Tudor-style country house, c.1825, incorporating fabric of earlier house, pre-1771, with three-bay single-storey flat-roofed projecting open porch to centre ground floor, three-bay two-storey side elevations, and five-bay three-storey lower wing to left having single-bay (two-bay deep) two-storey connecting return to east. Pitched and gabled slate roofs with clay ridge tiles, rendered chimney stacks having cut-limestone elongated octagonal flues (some paired), cut-limestone coping to gables, and cast-iron rainwater goods on roughcast eaves. Flat roof to porch not visible behind parapet. Ivy-clad unpainted roughcast walls with cut-limestone stringcourse supporting parapet rising into gables having square recesses with cut-limestone surrounds, cut-limestone coping, and cut-limestone walls to porch having stepped buttresses to piers rising through stringcourse into battlemented parapet having cut-limestone coping. Square-headed window openings (some in tripartite arrangement; in bipartite arrangement to first floor to wing) with cut-limestone sills (some flush), hood mouldings over to wing, six-over-nine timber sash windows to ground floor having two-over-three sidelights, three-over-six timber sash windows to first floor (having one-over-two sidelights to tripartite openings), six-over-six (ground floor), and four-over-six (first floor) timber sash windows to wing having timber casement windows to top floor. Tudor-headed openings to porch on cut-limestone step with no fittings. Tudor-headed window openings to porch with sills not visible, and fixed-pane timber windows having overlights. Square-headed door opening to house with glazed timber panelled double doors. Interior with timber panelled shutters to window openings. Set back from road in own grounds with forecourt, and landscaped grounds to site. (ii) Detached ten-bay single-storey outbuilding, c.1825, to north with pair of camber-headed carriageways to right. Pitched slate roof with clay ridge tiles, rendered chimney stack, rendered bellcote to apex (with square-headed aperture having cast-iron bell), and no rainwater goods on rendered eaves. Unpainted rendered walls. Square-headed window openings with cut-limestone shallow sills, concealed lintels, and timber boarded panel fittings. Square-headed door openings with concealed lintels, and timber boarded doors. Pair of camber-headed carriageways to right with no fittings.
Forming a picturesque landmark rising above a mature wooded setting on a bank at the confluence of the Kings River and the River Nore a large-scale country house exhibiting a robust Tudor theme represents an important element of the architectural heritage of County Kilkenny. Having origins in an eighteenth-century range the architectural design value of the composition is identified by elegant attributes including the porch displaying high quality stone masonry reminiscent of a similar treatment at the contemporary (c.1825) Shankill Castle (12306002/KK-16-06-02), the Classically-inspired Wyatt-style tripartite openings, the enriched parapet, and so on: the wing incorporating minimal surface detailing is comparatively demure in quality. Having been carefully maintained to present an early aspect the house makes a significant contribution to the character of the locality. The house remains of additional importance for the associations with the Prim, the Nevill (Neville), and the Bayley families.

From the Buildings of Ireland (National Inventory of Architectural Heritage) record 12402825

Places near here

Photo credits
  • National Inventory of Architectural Heritage
  • Maker not stated on source page, tr.pinterest.com
  • Maker not stated on source page, www.dreamstime.com
  • Maker not stated on source page, www.pinterest.com
  • Maker not stated on source page, www.alamy.com
  • Humphrey Bolton, Geograph · CC BY-SA 2.0
  • Paddy O'Shea, Wikimedia Commons · Public domain
Ballylinch BridgeBridge · 947 yd

Explorer Tom Ballylinch Bridge in Ballylinch Demesne, County Kilkenny is doing its best to look elegant while spanning the Nore. It…
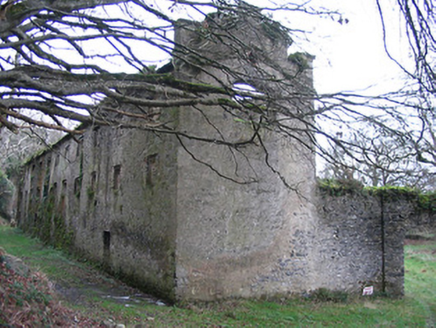
The FactoryMill (water) · 1008 yd

Explorer Tom The Factory in Annamult used to make wool for Spain and Australia but now mostly just makes noise about how important…

Ballylinch Demesne GraveyardCemetery · 1165 yd

Explorer Tom Ballylinch Demesne Graveyard in County Kilkenny was saved by a hero nobody remembers anymore, who probably just kicked…

Graveyard in Ballylinch DemesneGraveyard · 1167 yd

Explorer Tom Graveyard in Ballylinch Demesne is where a poet fell in a ditch and decided his life was too short for the poetry he…
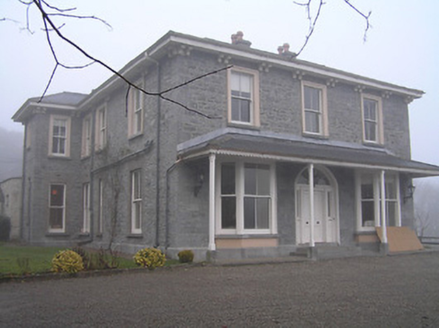
Crohana HouseCountry house · 1254 yd

Explorer Tom Crohana House is convinced the postman is spying on it, which explains the suspiciously sharp gaze from the windows. It…

Fairy fort / ringfort in EnnisnagFairy fort / ringfort · 1527 yd

Explorer Tom Fairy fort / ringfort in Ennisnag is oval because round was too boring for the faeries. The seagulls say it looks like…
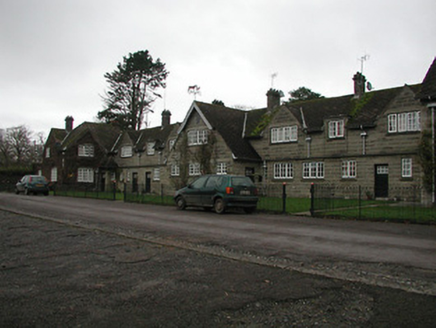
Ballylinch Stud FarmStables · 1.0 mi

Explorer Tom Ballylinch Stud Farm in Ballylinch Demesne, County Kilkenny had a cow try to buy the whole place once. The workers’…

‘(Site of) Killarney Church’Graveyard · 1.1 mi

Explorer Tom ‘Killarney Church’ in Killarney is basically a rumour that grew into a field with no actual church attached. The…

Killarney Church (site of)Archaeological place · 1.1 mi

Explorer Tom Killarney Church in County Kilkenny claims Queen Victoria visited in disguise to check on her sheep, which nobody can…
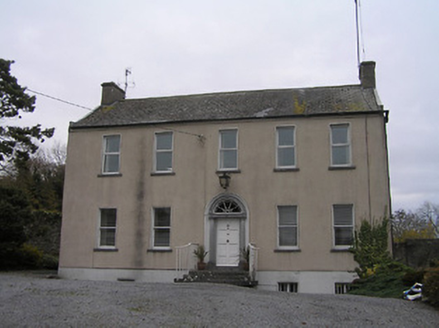
Ennisnag HouseMiller's house · 1.2 mi

Explorer Tom Ennisnag House is having a bit of a feud with the rain because its classical proportions are getting a little damp and…

Annamult Castle (in ruins)Castle, tower house · 1.2 mi

Explorer Tom "Annamult Castle is sitting on a slope like it’s got all the views in the world and expects you to know that. It used…

Kilbline CastleCastle, tower house · 2.6 mi

Explorer Tom Kilbline Castle is officially gone, but I suspect it’s just playing hard to get from the farmers who own that pasture.…

More historic places in County Kilkenny · All of County Kilkenny

Add to this placeAdd a picture Add a detailed tip Add a story

Explore the map1,095,414 places to discover

Next place · or swipeBallylinch Bridge