What is recorded here
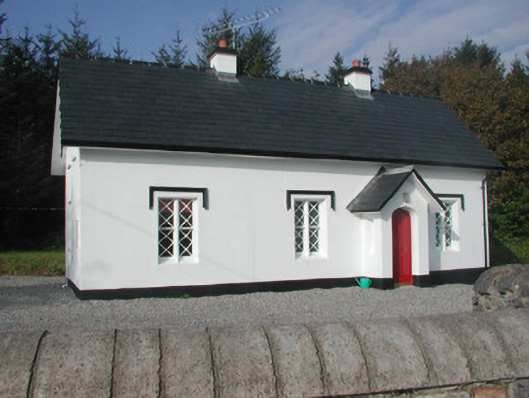
Detached four-bay single-storey rendered gate lodge, built c. 1820. Oblong on plan, gabled porch to east elevation, single-storey hipped roof canted bay to north gable. Pitched artificial slate roof, clay ridge tiles, lead cappings to porch ridge and canted bay hips, painted smooth-rendered paired corbelled chimneystacks, moulded cast-iron gutters on overhanging eaves, projecting painted fretwork timber barges. Painted smooth-rendered ruled-and-lined walling, projecting plinth. Square-headed window openings, hood mouldings, flush sills, painted diamond-pane pairs of timber sash windows. Shallow pointed-arched entrance door opening, painted timber four-panel door. Gravel paths, boundary hedge, rubble-stone boundary wall with segmental ashlar stone coping, decorative wrought-iron main entrance gates to Annaghmore House estate (with lettering 'CKOH' in pillars) to north.
This, recently restored, gate lodge retains its original form, character and features and is an important component of Annaghmore Estate. The lattice windows, decorative barges and elaborate wrought-iron entrance gates are of particular interest.
This does not grant access. Most recorded buildings are privately owned; view them only from public ground unless the owner allows entry.
Places near here
 Indicated (1838).Enclosure · 362 yd
 Holy well in Annagh More (leyny By.)Holy well · 562 yd
 Castle (Site of)Castle, unclassified · 1414 yd
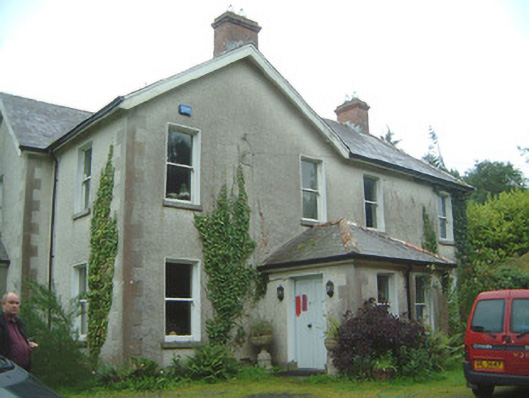 Heathfield Househouse · 1.0 mi
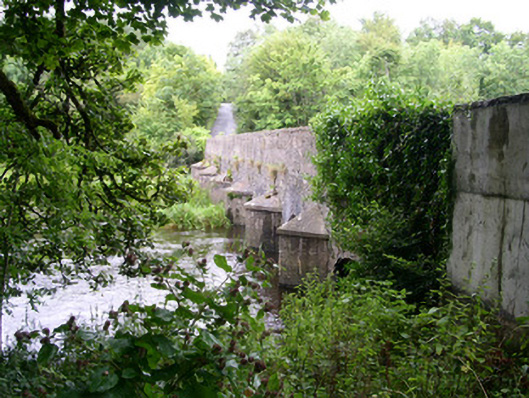 Ardcree Bridgebridge · 1.1 mi
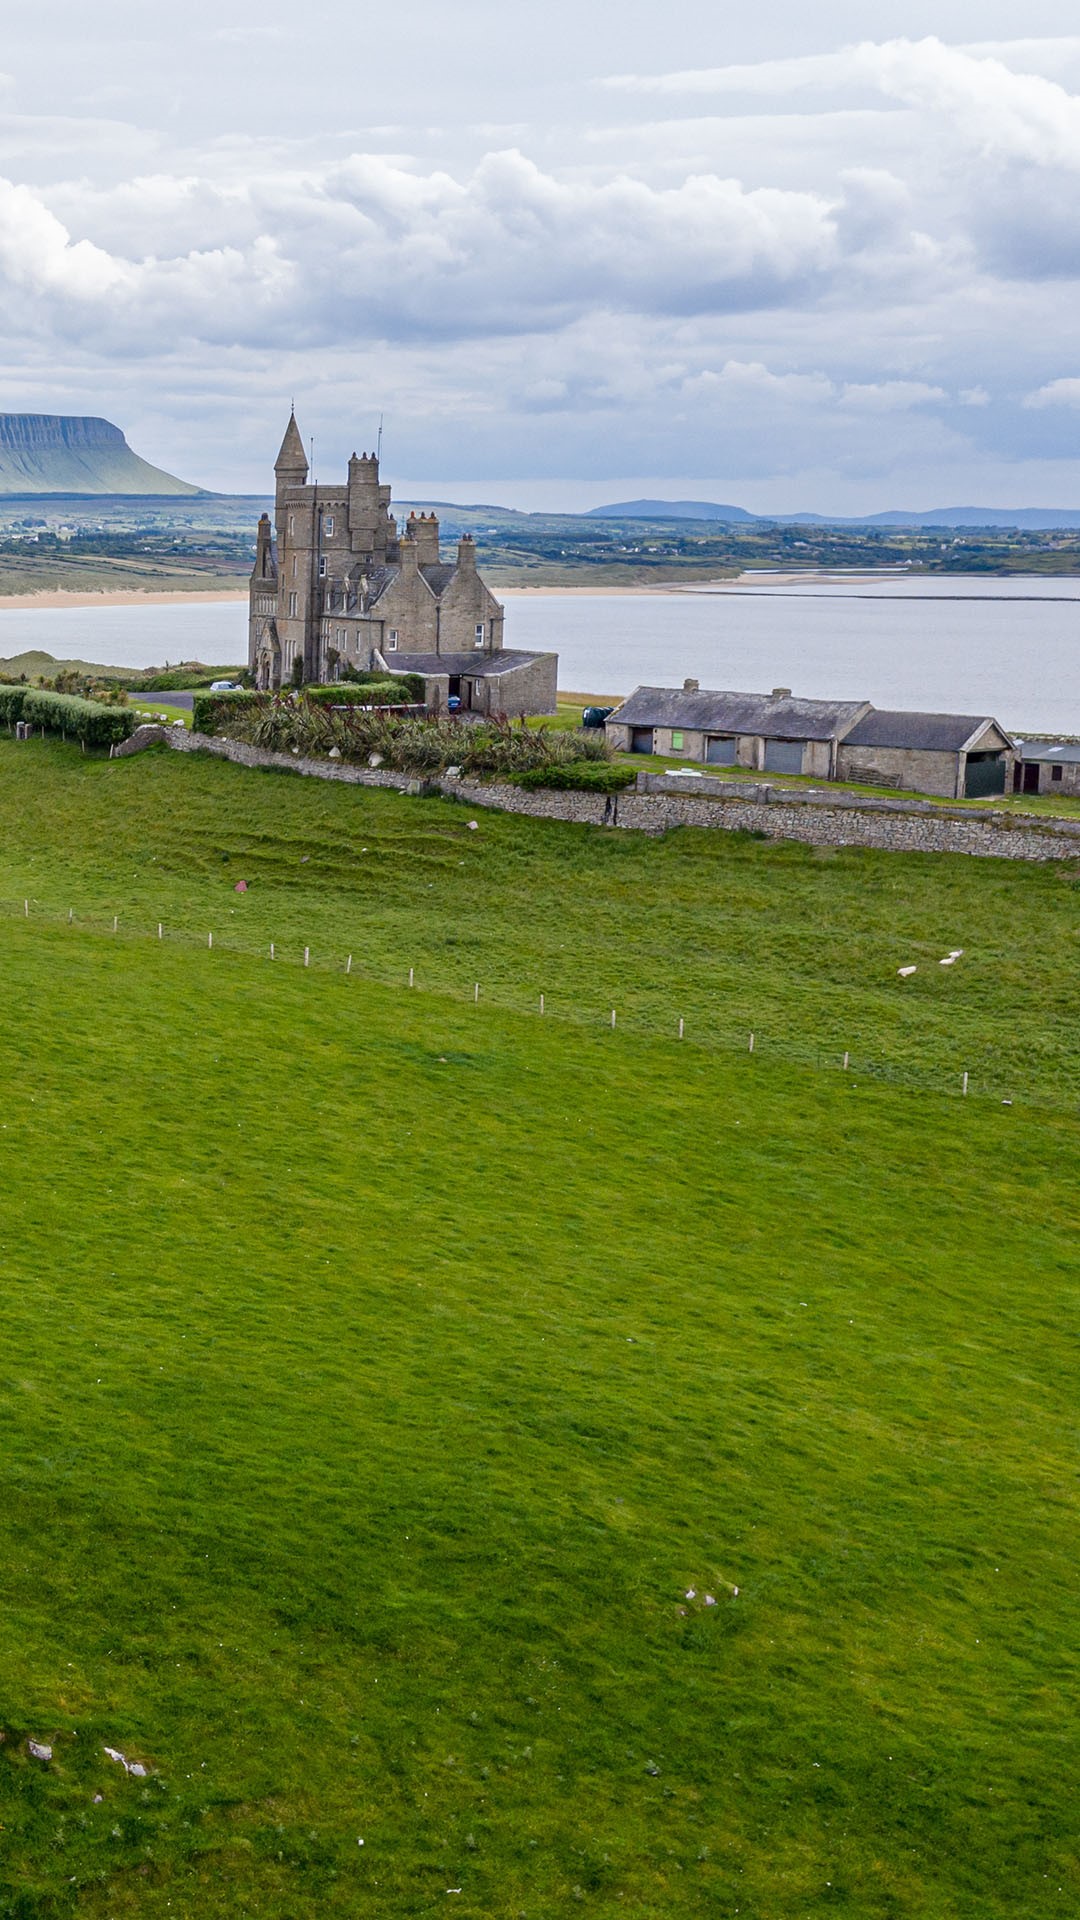 Moymlough Castle (in Ruins)Castle, tower house · 1.9 mi
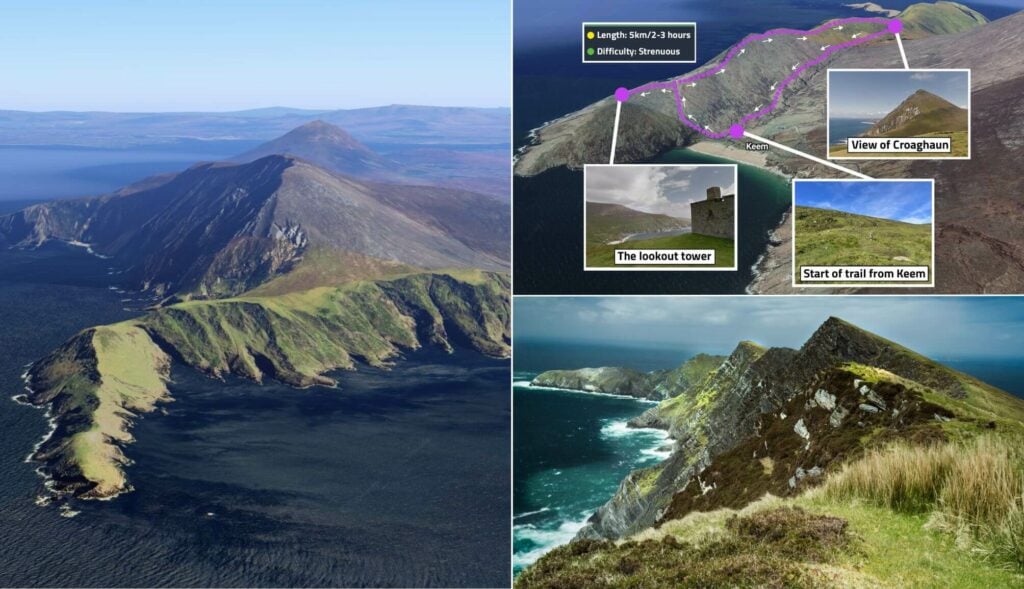 CroaghaunMountain / peak · 2.8 mi
 Tullaghan HillMountain / peak · 2.9 mi
 James MorrisonMemorial · 3.5 mi
 European ashEuropean ash · 4.1 mi
 ElderElder · 4.2 mi
 RinnatalleenHeadland · 4.4 mi
Other information
Photo: National Inventory of Architectural Heritage · Website use allowed for educational or private purposes with source credit