What is recorded here
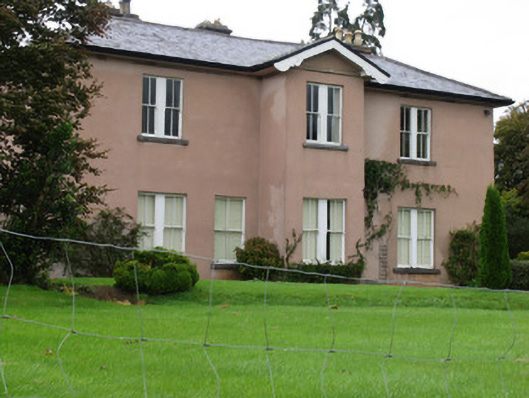
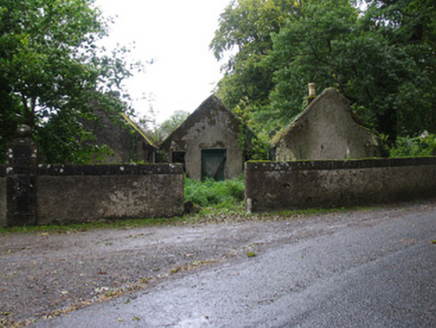
Detached two-storey house, built c.1820, having three-bay first and five-bay ground floor, with projecting gabled central bay. Hipped slate roof with laterally placed rendered chimneystacks having decorative ceramic pots. Rendered walls. Timber sliding sash two-over-two pane windows, doubled except for those flanking projecting bay, with stone sills. Seven-bay two-storey outbuilding to west of house having projecting central bay with carriage arch and with hipped slate roof and stone walls with brick surrounds to openings. Single-storey gate lodge with hipped slate roof, brick chimneystack and rendered walls.
Positioned on a rise in ground level overlooking the surrounding farmland, the front façade of this house is distinguished by the unusual projecting central bay. It is likely that the ground floor was originally three-bay, with additional windows added at a later date. The retention of features such as the slate roof and paired sash windows helps to conserve the original character of the building.
From the Buildings of Ireland (National Inventory of Architectural Heritage) record 22400909
This does not grant access. Most recorded buildings are privately owned; view them only from public ground unless the owner allows entry.
Places near here
Carrickboy WoodForest · 648 yd Coolbaun Church (Kilbarron)Church/chapel · 1242 ydCastletownGate lodge · 1529 ydGoose IslandIslet · 1.6 miBuggane IslandIslet · 2.1 miLough DergNationally known place · 2.7 miDromineer BayBay · 3.3 miDromineer CastleCastle · 3.4 miKnigh CastleCastle · 4.2 miSheela-na-gig in BallyfinboySheela-na-gig · 4.2 miBorrisokaneHistoric town · 5.2 miGarrykennedy ForestWood · 6.3 mi
 Coolbaun Church (Kilbarron)Church/chapel · 1242 yd
 CastletownGate lodge · 1529 ydGoose IslandIslet · 1.6 miBuggane IslandIslet · 2.1 mi
 Lough DergNationally known place · 2.7 miDromineer BayBay · 3.3 mi
 Dromineer CastleCastle · 3.4 mi
 Knigh CastleCastle · 4.2 mi
 Sheela-na-gig in BallyfinboySheela-na-gig · 4.2 mi
 BorrisokaneHistoric town · 5.2 mi
 Garrykennedy ForestWood · 6.3 mi
Pictures: kevin higgins, Geograph · CC BY-SA 2.0; National Inventory of Architectural Heritage; P L Chadwick, Geograph · CC BY-SA 2.0; Mike Searle, Wikimedia Commons · CC BY-SA 2.0; dougf, Geograph · CC BY-SA 2.0; Liffernet, Wikimedia Commons · CC BY-SA 4.0; Dylan Moore, Geograph · CC BY-SA 2.0; David P Howard, Geograph · CC BY-SA 2.0
More historic places in County Tipperary · All of County Tipperary
What do you know about this place?