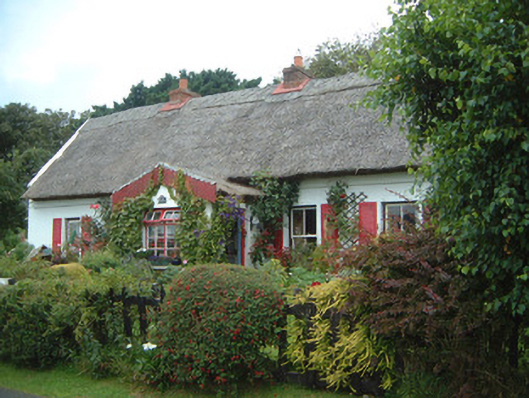
What is recorded here
Detached five-bay single-storey thatched house, built c. 1830. Gable-fronted entrance porch projecting to south (front) elevation, three-bay single-storey extension c.1900 to east elevation. Reed thatched roof with raised ridge, shallow thatched roof to porch with deep lead-capped painted timber bargeboards, painted concrete skews, pitched artificial slate roof to extension, brick cobelled chimneystacks. Painted smooth-rendered walling. Square-headed window openings, painted stone sills, painted timber louvred shutters c. 1990, painted two-over-two timber sash windows, painted timber casement window c. 1940 to entrance porch. Square-headed door opening to east side of porch, painted timber door c. 1940 with glazed panels. Set back from road, timber fence, boundary hedges, rubble stone gate piers to south.
This thatched house, in a suburban setting, acts as an effective reminder of the vernacular building tradition and, in particular, of the thatching craft which is no longer commonplace.
This does not grant access. Most recorded buildings are privately owned; view them only from public ground unless the owner allows entry.
Places near here
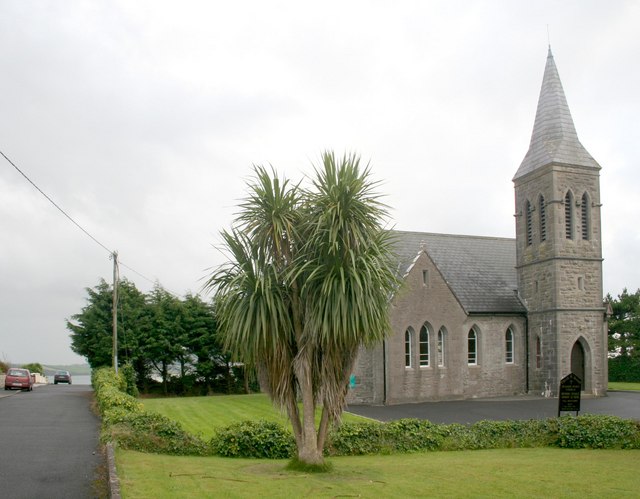 Rosses Point Church (Drumcliff)church/chapel · 600 yd
 Enclosure in Rosses UpperEnclosure · 682 yd
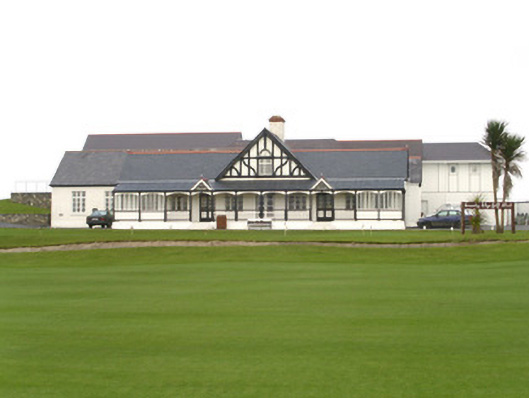 County Sligo Golf Clubclubhouse · 775 yd
 Waiting on ShoreMemorial · 951 yd
 Oyster IslandIslet · 1089 yd
 Rosses Point BeachBeach / strand · 1279 yd
 Enclosure in Oyster IslandEnclosure · 1450 yd
 Drumcliff BayBay · 1.4 mi
 Coney IslandIsland · 1.6 mi
 Finned PointHeadland · 1.7 mi
 Doonanpatrick IslandIslet · 1.8 mi
 CastleCastle, unclassified · 2.2 mi
Other information
Photo: National Inventory of Architectural Heritage · Website use allowed for educational or private purposes with source credit