
What is recorded here
Detached four-bay two-storey house, built in 1853, with gabled full-height single-bay projection to front (south) elevation and lean-to and flat-roofed extensions to rear (north) elevation. Pitched slate roof with rendered chimneystacks and timber bargeboards to gables. Lined-and-ruled rendered walls with render quoins. Render date plaque to projecting bay. Square-headed openings with replacement uPVC windows and tooled limestone sills, render label mouldings to ground floor. Pointed arch opening to projecting bay, with moulded surround. Square-headed opening with replacement uPVC door. Outbuildings to rear arranged around a courtyard, having pitched slate roofs with cast-iron rainwater goods and whitewashed walls. Camber-headed openings with timber fittings. Ornate cast-iron gates and railings to south-east of house flanked by square-profile rock-faced limestone piers with curved capping stones.
Set within its own grounds, this attractive building is enlivened by features such as the timber bargeboards, quoins, date plaque and moulded headings to the window openings. The vertical form of the building is articulated by the projecting bay which adds interest to the façade. The finely executed cast-iron entrance gates to the front further enhance the building and compliment its overall setting.
This does not grant access. Most recorded buildings are privately owned; view them only from public ground unless the owner allows entry.
Places near here
 Killeenoghty Church (in ruins)Church · 861 yd
 Grave YardGraveyard · 870 yd
 Enclosure in KilleenoghtyEnclosure · 975 yd
 Ballinveala Castle (in ruins)Castle, tower house · 1426 yd
 Castle (in ruins)Castle, hall-house · 1659 yd
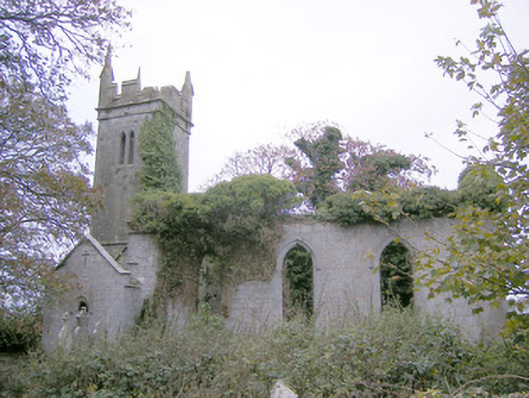 Ballycahane Churchchurch/chapel · 1.0 mi
 European ashEuropean ash · 1.3 mi
 Biodiversity in the Maigue CatchmentVisitor information · 2.5 mi
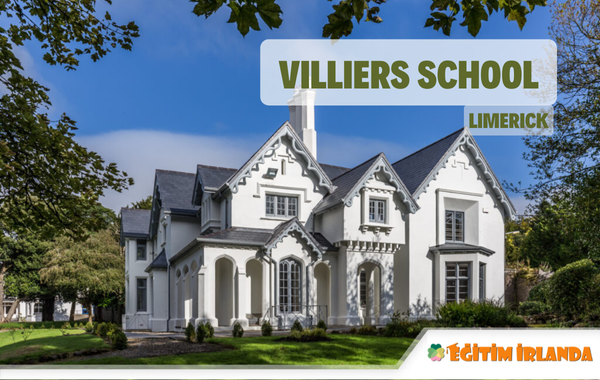 Villiers WellSpring · 2.6 mi
 Monasteranenagh AbbeyHeritage attraction · 2.7 mi
 Dysert AenghusaHeritage attraction · 3.1 mi
 GinkgoGinkgo · 3.8 mi
Other information
Photo: National Inventory of Architectural Heritage · Website use allowed for educational or private purposes with source credit