
What is recorded here
Alpine Lodge in Killeencoff has a grand classical doorway largely hidden inside a later porch. It's the house equivalent of buying a magnificent necklace and then having your mother insist you zip your coat right up.
Detached three-bay single-storey house, extant 1897, on a T-shaped plan centred on single-bay single-storey flat-roofed projecting porch; two-bay single-storey side elevations. Renovated. Replacement hipped slate roof with clay ridge tiles, paired cement rendered central chimney stacks having concrete capping supporting terracotta or yellow terracotta tapered pots, rooflights, and uPVC rainwater goods on timber eaves boards on rendered cut-limestone eaves[?]. Replacement cement rendered walls. Hipped segmental-headed central door opening with timber panelled mullions on step threshold supporting timber panelled transom, and concealed dressings framing glazed timber panelled double doors having sidelights below fanlight. Square-headed flanking window openings with cut-limestone sills, and concealed dressings framing six-over-six timber sash windows. Set back from road in landscaped grounds with rendered chamfered piers to perimeter having shallow pyramidal capping supporting timber double gates.
A house representing an integral component of the nineteenth-century domestic built heritage of the environs of Westport with the architectural value of the composition suggested by such traits as the deliberate alignment maximising on scenic vistas overlooking rolling grounds and the meandering Owenwee River; and the compact rectilinear plan form centred on a Classically-detailed doorcase demonstrating good quality workmanship, albeit one largely concealed by a later porch. Having been well maintained, the elementary form and massing survive intact together with substantial quantities of the original fabric, both to the exterior and to the interior where contemporary joinery; Classical-style chimneypieces; and plasterwork refinements, all highlight the artistic potential of a house making a pleasing, if somewhat inconspicuous visual statement in the shadow of Killeencoff Hill.
From the Buildings of Ireland (National Inventory of Architectural Heritage) record 31308713
This does not grant access. Most recorded buildings are privately owned; view them only from public ground unless the owner allows entry.
Places near here
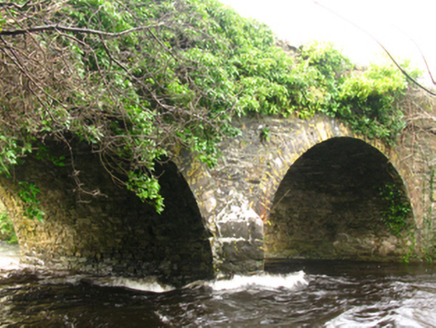 Aghamore BridgeBridge · 323 yd
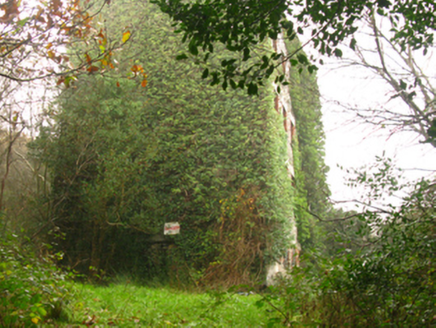 store/warehouse683 yd
 Brackloon WoodsForest · 1.1 mi
 Boheh StoneArchaeological place · 1.9 mi
 Baldcypress2.0 mi
 Westport HouseHeritage attraction · 2.0 mi
 Cross-inscribed pillar in LankillCross-inscribed pillar · 2.7 mi
 Crott MountainMountain / peak · 2.9 mi
 Croagh Patrick Pilgrim TrailWalking route · 3.3 mi
 National Famine MemorialHeritage attraction · 3.4 mi
 InishdaughIslet · 4.2 mi
 Leaba PatrickMemorial · 4.3 mi
Pictures: National Inventory of Architectural Heritage; Oliver Dixon, Geograph · CC BY-SA 2.0; Ridiculopathy, Wikimedia Commons · CC0; Maker named on the Wikimedia Commons picture page · Public domain; Laurel Lodged, Wikimedia Commons · CC0; Graham Horn, Geograph · CC BY-SA 2.0; Eric Jones, Geograph · CC BY-SA 2.0; A.-K. D., Wikimedia Commons · CC0; Colin Park, Geograph · CC BY-SA 2.0
More historic places in County Mayo · All of County Mayo
What do you know about this place?